
Views - Golf Course - Eco Friendly
Address
44730 Via Catalina, La Quinta, CA
Price
$ 835,000
Property Attributes
- MLS#219153270
- TypeSingle Family
- Listing Status Active
- CountyRIVERSIDE
- CityLa Quinta
- Area308 - La Quinta No of HWY 111
- NeighborhoodLa Quinta Del Oro
- Zip92253
- StyleTraditional
- Year Built2004
- Price$ 835,000
- Bedrooms4
- Full Bathrooms3
- Half Bathrooms1
- Sqr Footage3050
- Lot Size0.189991 Acres
Data Source:
Palm Springs Regional Association of REALTORS® (GPSMLS)
Property Description
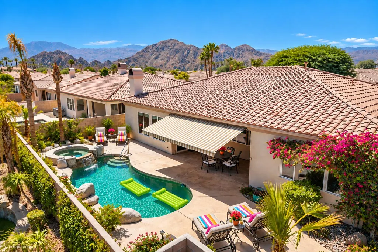
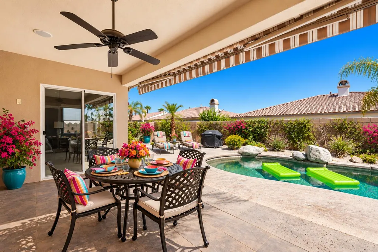
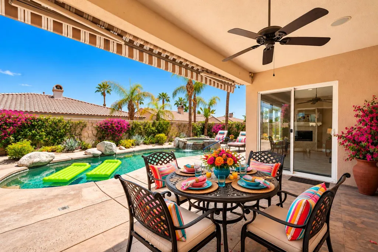
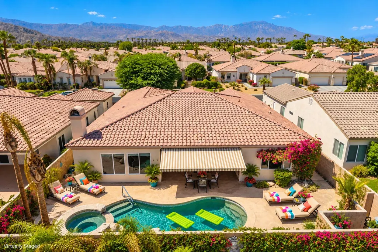
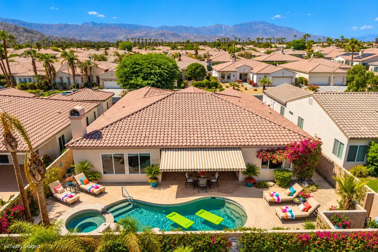
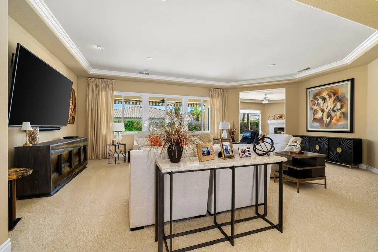
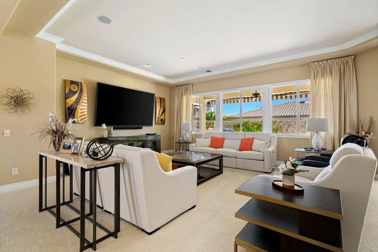
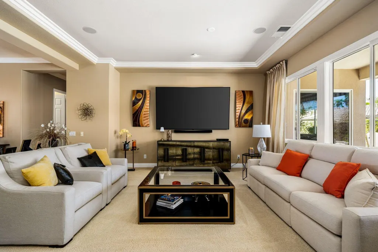
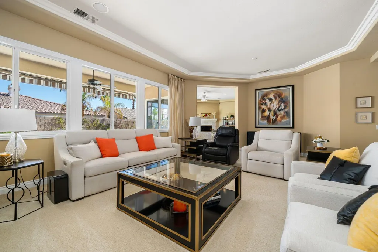
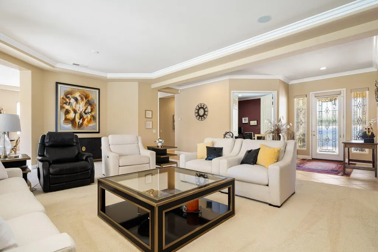
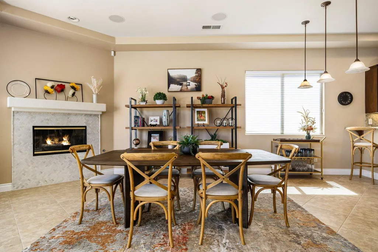
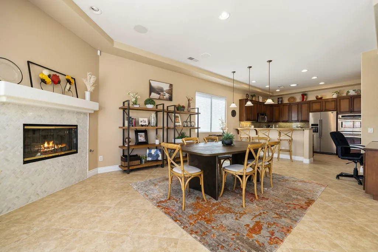
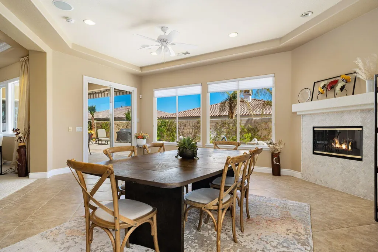
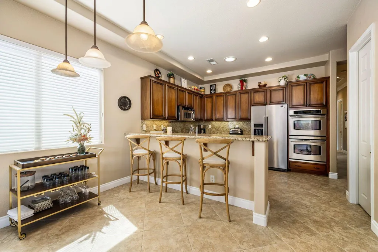
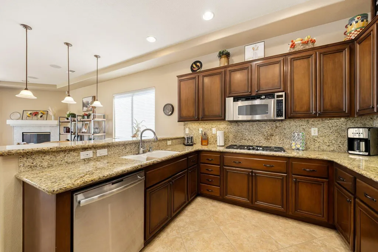
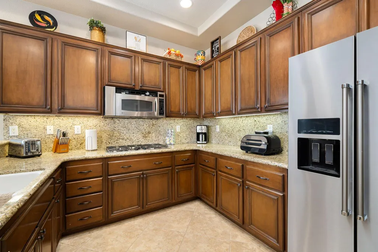
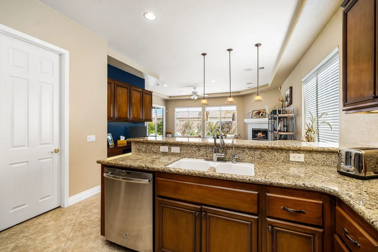
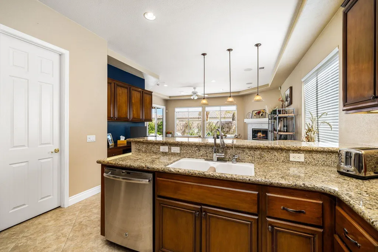
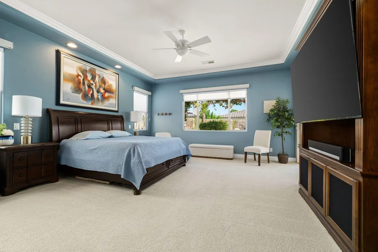
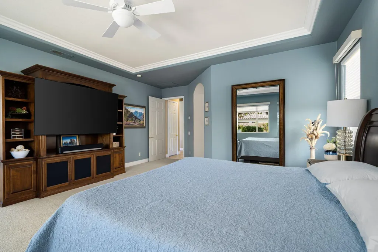
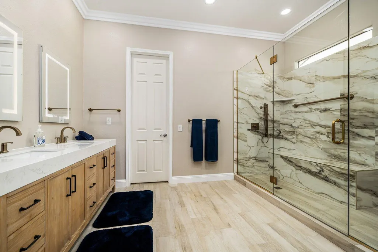
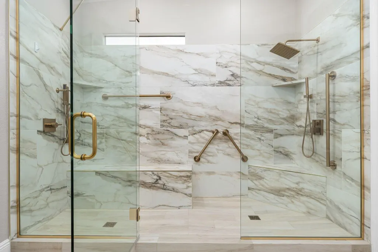
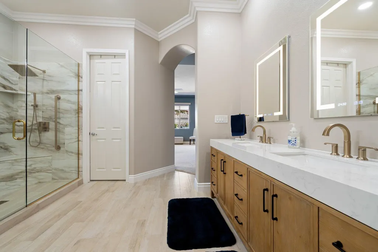
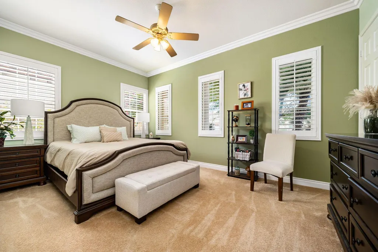
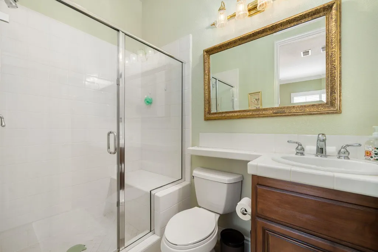
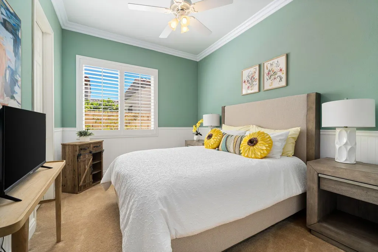
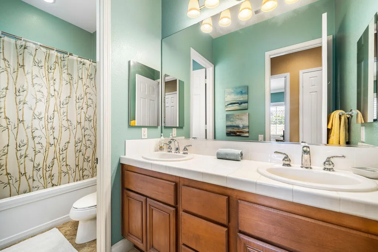
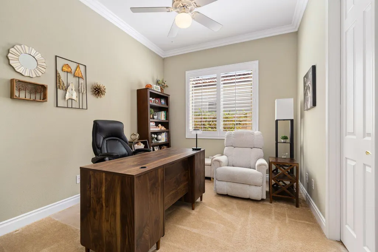
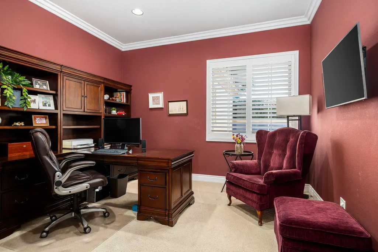
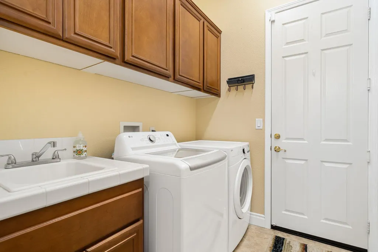
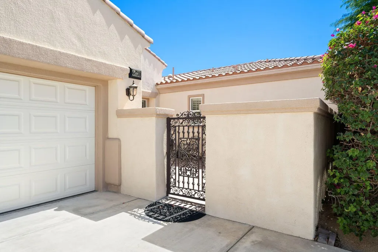
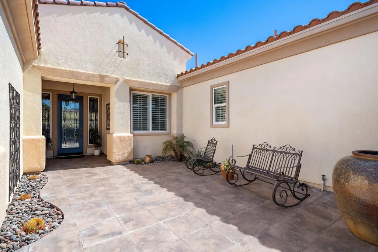
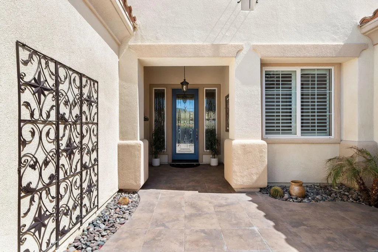
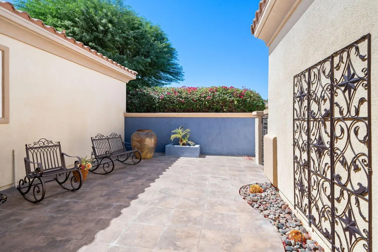
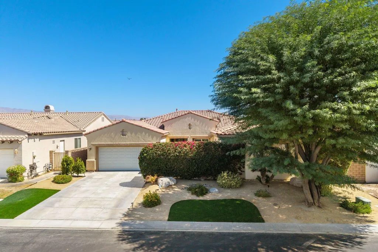
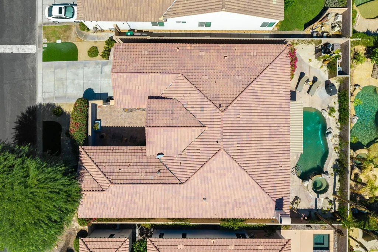
Pool days, dinner al fresco, cocktails at sunset and the luxury of enjoying it all in your own backyard. This is the La Quinta lifestyle. Set behind the gates of desirable La Quinta del Oro, near the Indian Wells Tennis Garde, this beautifully updated home combines generous living spaces, a private pool and an exceptionally convenient location with something increasingly hard to find in a gated community: very low HOA dues.An inviting courtyard and beautiful leaded-glass entry welcome you inside, where coffered ceilings, crown molding and spacious living and dining areas create an elegant yet comfortable setting for everyday living and entertaining. A dedicated office with handsome wood built-ins makes working from home easy.The kitchen is at the heart of the home with slab granite counters, stainless appliances, a walk-in pantry, bar seating and room for a breakfast nook. Just beyond, the cozy den with fireplace overlooks the pool, creating an easy connection between indoors and out.And outside is where desert living really shines. Spend lazy afternoons in the private pool, enjoy morning coffee beneath the covered patio, gather friends for dinner al fresco, then pour a glass of wine and watch the desert sky change colors at sunset. A retractable awning provides additional shade, while new Washingtonian palms complete the setting.The split floor plan offers excellent privacy. Three guest rooms include two with walk-in closets and a spacious junior primary with en suite bath. On the opposite side of the home, the oversized primary suite enjoys pool views and direct patio access. Its reimagined bath features an oversized double walk-in shower with benches and grab bars. The blonde-wood vanity has quartz counters, dual sinks and LED mirrors with lighting. A dedicated laundry room, two-car garage with epoxy floors and custom storage, plus attractive low-maintenance desert landscaping complete the home.Ideally located near world-class golf, tennis, pickleball, dining, entertainment, the polo grounds, Acrisure Arena and the desert's famous festivals, this exceptional home offers not just a place to live, but a lifestyle people dream about.
| Elementary School | Middle School | High School |
|---|---|---|
| Gerald Ford Elementary School | John Glenn Middle School | La Quinta High School |
| Price History | |
|---|---|
| 9/25/2026 | Listed $835,000 |
General Features
| Sewer | In,Connected and Paid |
|---|---|
| Heating | Central,Zoned,Forced Air |
| Appliances | Dryer,Gas Cooktop,Microwave Oven,Washer,Refrigerator,Disposal,Dishwasher |
| Parking | On Street,Driveway,Garage Door Opener,Direct Entrance |
| Laundry Y/N | Individual Room |
| Water | Water District |
| Garage | Yes |
| Sprinklers | Yes |
| Garage | Attached |
| Community Features | Curbs,Street Lighting |
| View | Yes |
| Levels | One |
| Rooms | Attic,Dining Area,Walk In Pantry,Utility,Living Room,Great Room,Family Room,Entry,Den - Study |
| Area | 308 - La Quinta No of HWY 111 |
| Green Features | Yes |
| Property SubType | Single Family Residence |
| Gated Community | Yes |
| Green Energy Efficient | Other |
| Unit Location | Not Applicable |
| Association Amenities | Controlled Access,Pet Rules,Guest Parking |
| Association Pet Rules | Assoc Pet Rules,Yes |
| Green Sustainability | Conserving Methods |
| Senior Community | No |
| Golf Course Within Development | No |
| Building # of Stories | 1 |
Interior Features
| Interior Features | Coffered Ceiling(s),Recessed Lighting,High Ceilings (9 Ft+),Crown Molding |
|---|---|
| Heating Fuel | Natural Gas |
| Window Treatments | Blinds,Shutters |
| Fireplace Location | Great Room |
| Flooring | Carpet,Ceramic Tile |
| Furnished Y/N | Unfurnished |
| Fireplace | Yes |
| Kitchen Features | Gourmet Kitchen,Granite Slab Counters,Pantry |
| Total Fireplaces | 1 |
| Cooling | Air Conditioning,Zoned,Electric,Central Air,Ceiling Fan(s) |
| Fireplace Features | Gas Log |
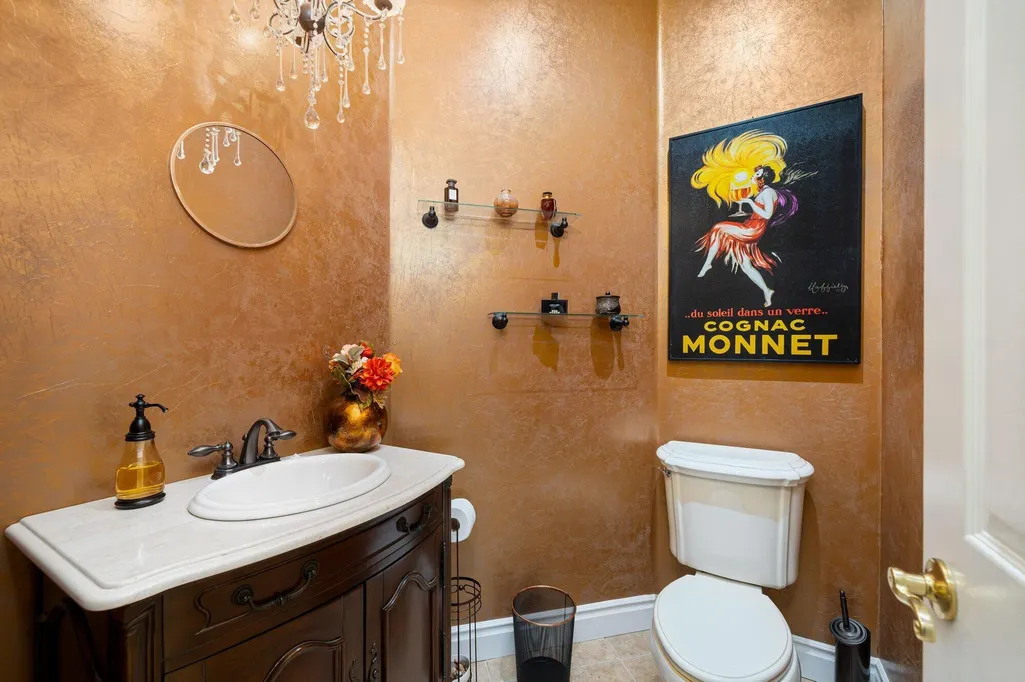
| Bathroom Features | Double Shower,Under Vanity Lighting,Shower & Tub,Remodeled,Powder Room,Double Vanity(s) |
| Bedroom Features | All Bedrooms Down,Walk In Closet,Primary Suite,Primary Retreat,Main Floor Bedroom |
| Eating Areas | Breakfast Counter/Bar,Living/Dining Combo,Dining Area,Breakfast Nook |
| SqFt Source | Assessor |
| Range Hood | No |
| TV Services | Cable TV |
| Water Heater Feature | Gas,Water Heater Unit |
Exterior Features
| Lot Description | Front Yard,Utilities Underground,Level,Landscaped |
|---|---|
| Foundation | Slab |
| Pool | Yes |
| Fencing | Block |
| Roofing | Clay Tile |
| Exterior Construction | Stucco |
| Pool Description | Heated,Waterfall,In Ground,Private |
| Pool Location | Private |
| Lot Size Source | Builder |
| Building Style | Traditional |
| Lot Size | 8276.00 |
| Patio Features | Awning(s),Concrete Slab,Covered |
| Pool Accessories | Waterfall |
| Pool Construction | In Ground,Pebble |
| View Type | Mountain(s),Pool,Peek-A-Boo |
| Water: Water District Name | Coachella Valley Water District |
| Spa/Hot Tub Description | Heated,Private |
| Spa/Hot Tub Construction | In Ground,Pebble |
| Spa/Hot Tub | Yes |
| Other Structural Features | Slab |
| Land Lease Type | Fee Simple |
Amenities
- Foreclosure
- Views
- Short Sale
- New Construction
- Adult 55+
- Lease To Own
- No HOA Fees
- Furnished
- Primary On Main
- Air Conditioning
- Seller Finance
- Green
- Fixer Upper
- Horse
- Golf
- Fireplace
- Deck
- Garage
- Basement
- Pool
Property vs Single Family Average in 92253
Price
Year Built
 Based on information from California Desert Association of Realtors as of September 28, 2026 3:26 AM UTC The information being provided by California Desert Association of Realtors, SoCalMLS, CRISNet MLS, and CARETS is for the consumer's personal, non-commercial use and may not be used for any purpose other than to identify prospective properties consumer may be interested in purchasing. Any information relating to real estate for sale referenced on this web site comes from the Internet Data Exchange
 Information should be deemed reliable but not guaranteed, all representations are approximate, and individual verification is recommended. Copyright ©2017 All rights reserved.
