
Views
Address
835 N Avenida Palmas, Palm Springs, CA
Price
$ 4,295,000
Property Attributes
- MLS#219153216
- TypeSingle Family
- Listing Status Active
- CountyRIVERSIDE
- CityPalm Springs
- Area332 - Palm Springs Central
- NeighborhoodMovie Colony
- Zip92262
- StyleSpanish Colonial
- Year Built1961
- Price$ 4,295,000
- Bedrooms3
- Full Bathrooms4
- Half Bathrooms1
- Sqr Footage4673
- Lot Size0.710009 Acres
Data Source:
Palm Springs Regional Association of REALTORS® (GPSMLS)
Property Description
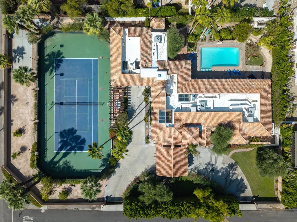
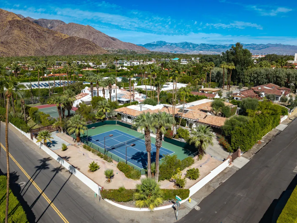
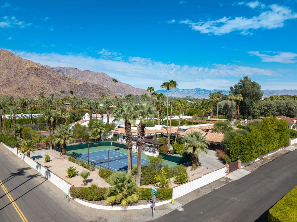
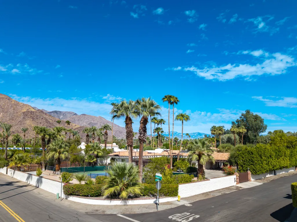
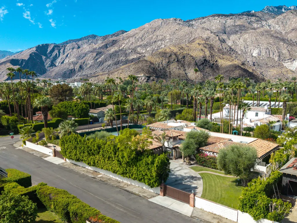
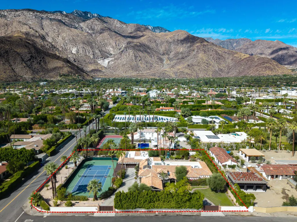
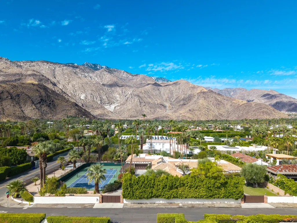
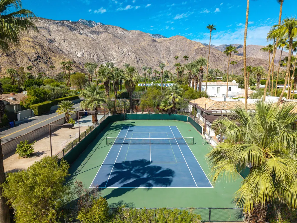
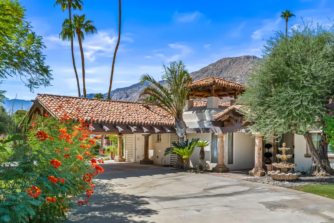
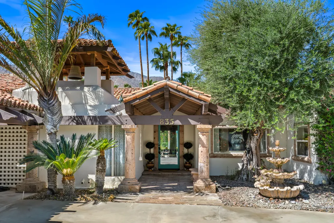
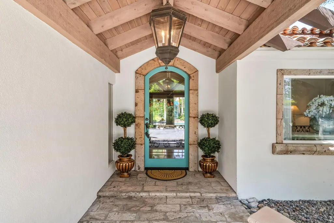
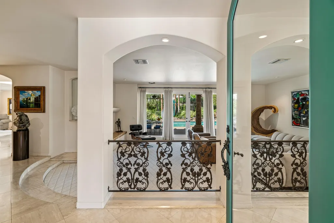
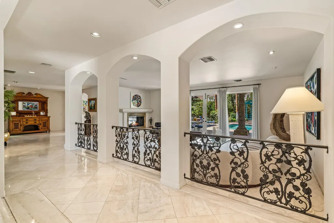
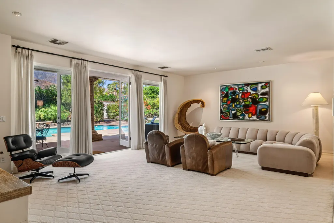
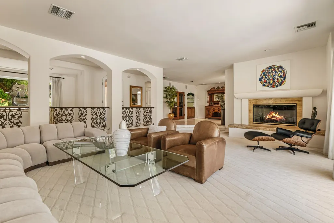
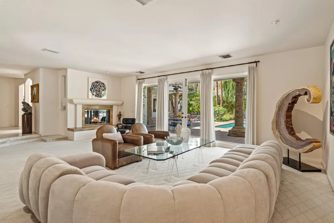
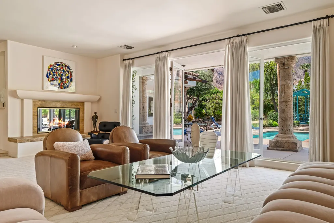
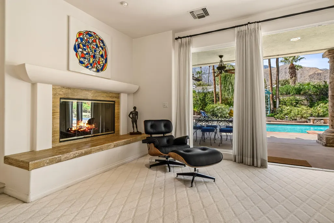
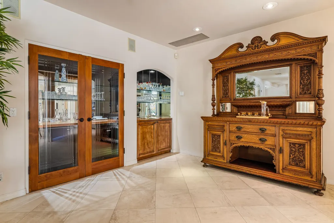
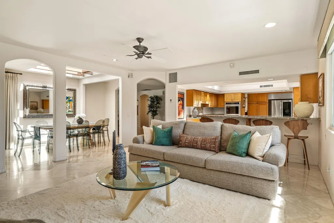
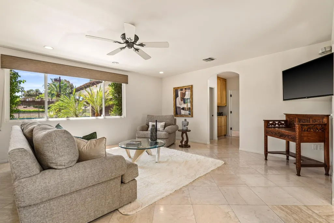
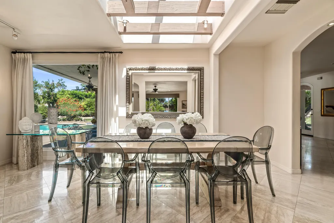
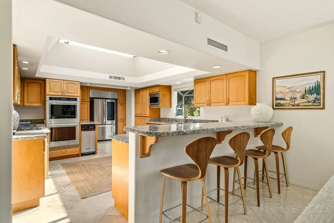
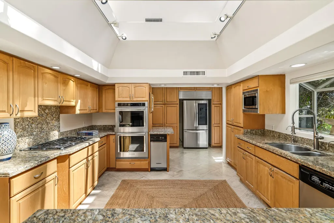
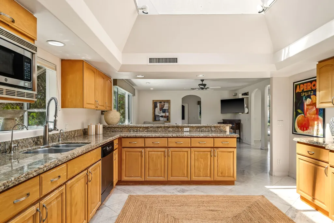
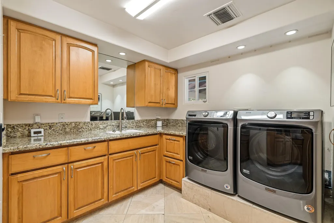
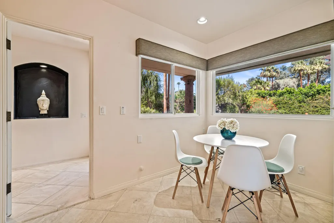
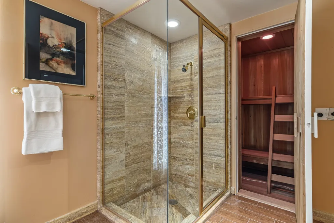
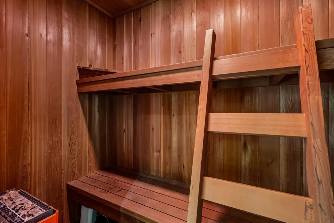
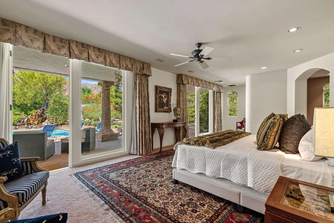
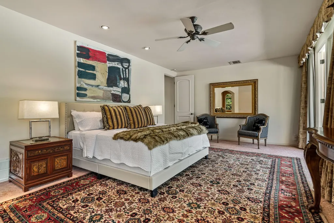
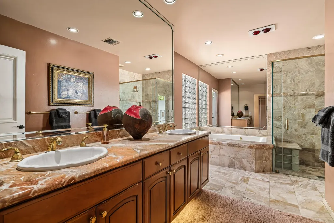
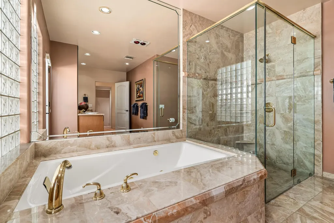
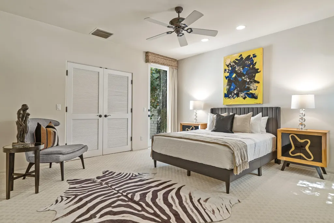
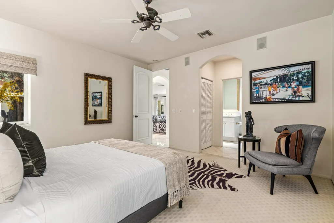
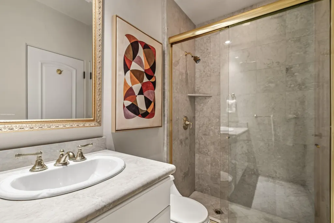
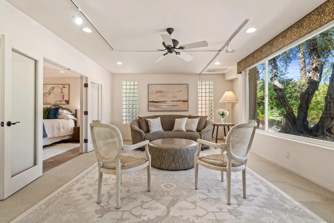
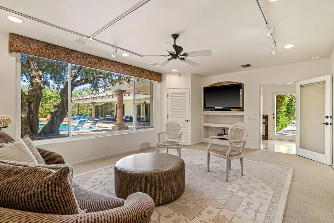
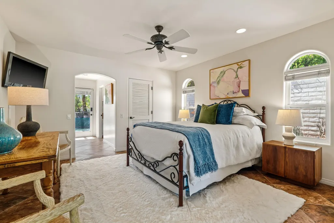
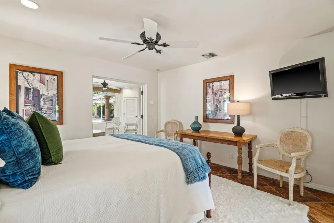
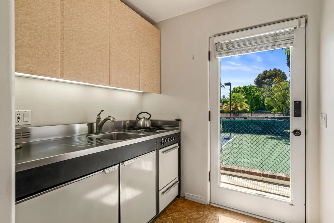
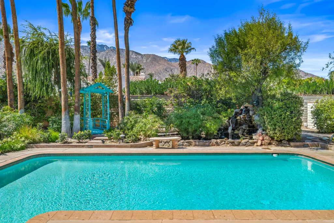
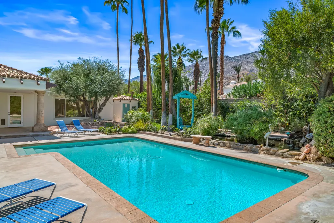
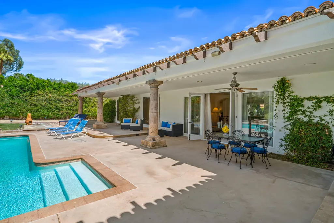
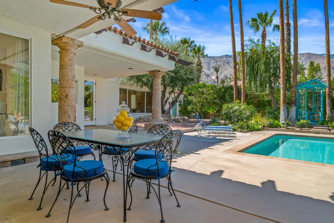
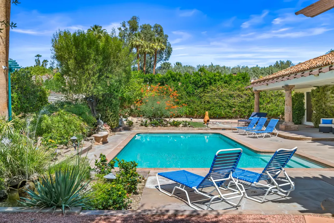
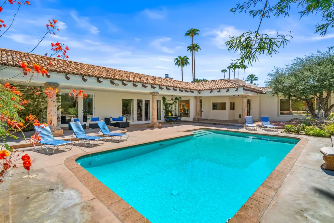
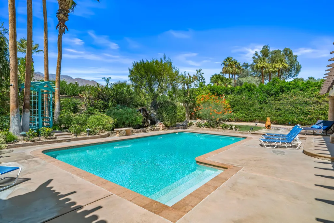
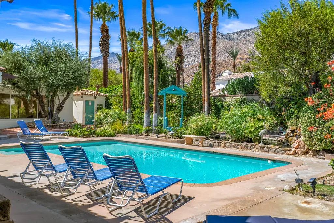
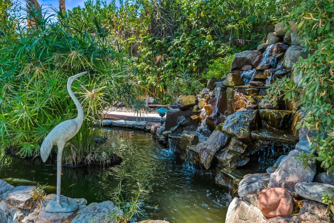
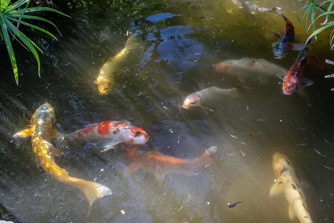
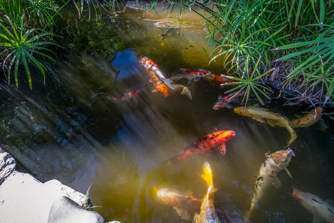
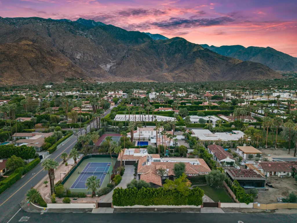
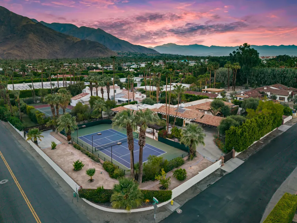
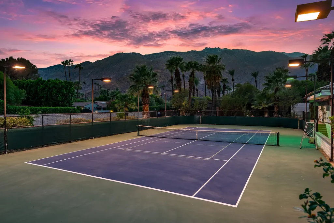
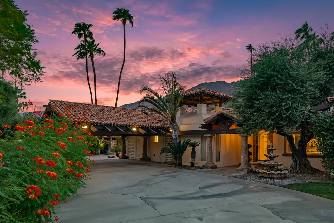
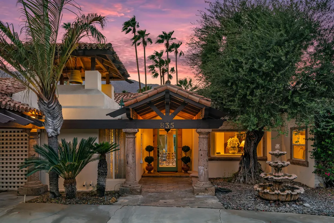
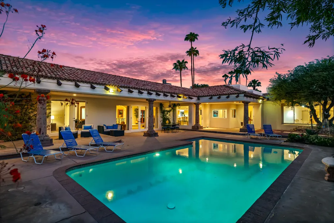
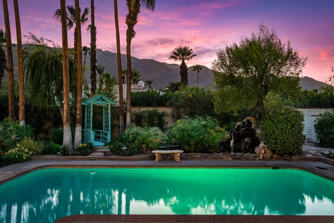
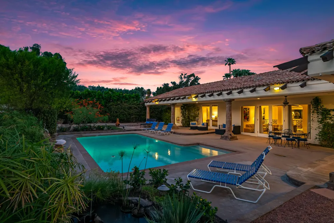
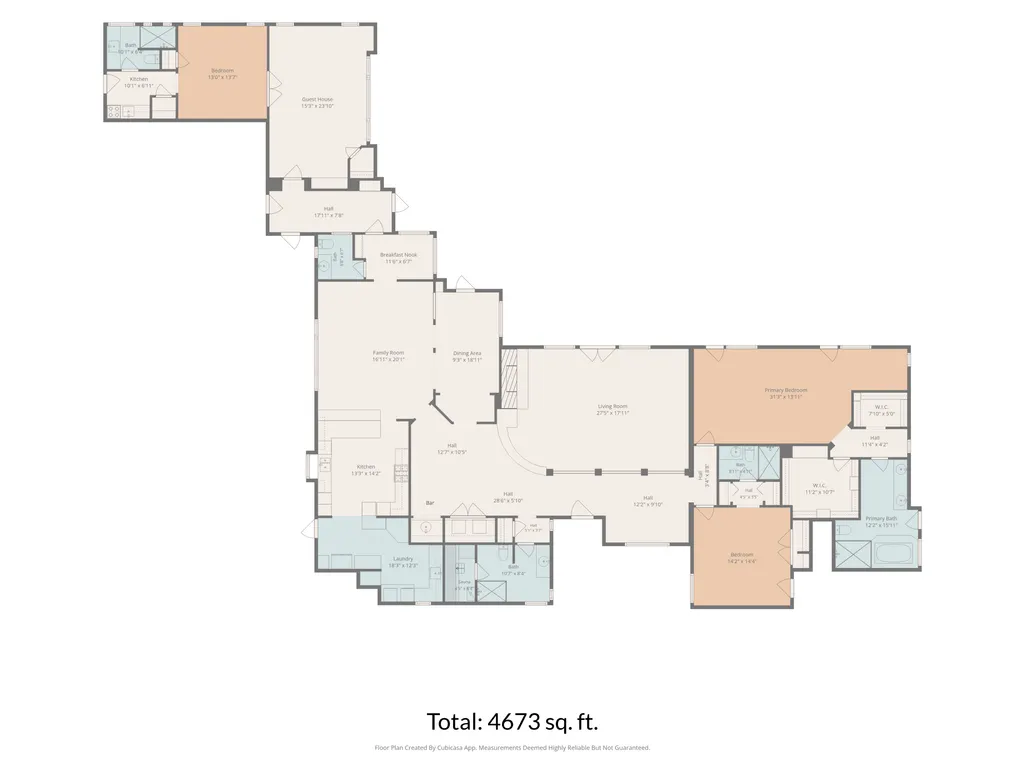
A rare opportunity to acquire one of Palm Springs' most distinctive legacy properties awaits on the Historic Movie Colony's most prestigious residential block. Set on a nearly three-quarter-acre corner parcel, this gated Spanish Colonial Revival compound offers nearly 4,700 square feet of living space, remarkable privacy and commanding western views of the San Jacinto Mountains. Adjacent to the historic Harold Lloyd, Sand Acre and Cary Grant estates, the property sits along one of the city's most storied residential corridors. A circular drive, three motorized gates and a covered portico with imposing columns beneath a Spanish tile roof create a memorable arrival. Beyond the generous foyer, a sunken living room features a substantial fireplace, floor-to-ceiling windows and nine-foot glass doors opening to the pool, wraparound covered lanais and breathtaking mountain views. Gallery-like spaces, high ceilings and abundant natural light continue throughout the residence. The home includes a skylit formal dining room, a separate family room overlooking the tennis court, a wet bar and a spacious kitchen with double ovens, ample cabinetry and a dramatic skylight. A charming breakfast room, laundry room, two powder rooms and a private walk-in sauna complete the main living areas. The expansive primary suite opens directly to the pool and mountain views and features an ensuite bath and two walk-in closets. A second bedroom within the main residence also offers an ensuite bath. Nearly every room opens to a terrace, patio or garden. The attached casita offers a full living room, a bedroom with ensuite bath, a vintage kitchenette, a separate exterior entrance and interior access to the main residence. Its entry foyer adjoins the two-car garage. Resort-like grounds include a swimming pool, fountains, a koi pond, mature bougainvillea and a sunken tennis and pickleball court with tournament-grade lighting. An intriguing period fallout shelter adds to the property's singular character and history. Built in 1961 and substantially reimagined in the early 1990s, the residence offers a compelling canvas for thoughtful modernization while preserving its scale, privacy and unmistakable sense of place. All of this is within walking distance of Thompson Palm Springs, Workshop Kitchen + Bar, Copley's, Jake's, 849 and the shops, restaurants and energy of the Uptown Design District. More than simply a home, this is an irreplaceable Palm Springs estate ready for its next chapter.
| Price History | |
|---|---|
| 9/25/2026 | Listed $4,295,000 |
General Features
| Sewer | In,Connected and Paid |
|---|---|
| Heating | Fireplace(s) |
| Appliances | Dryer,Gas Cooktop,Microwave Oven,Convection Oven,Gas Oven,Exhaust Fan,Washer,Refrigerator,Disposal,Dishwasher |
| Parking | Oversized,Driveway,Garage Door Opener,Porte-Cochere |
| Laundry Y/N | Individual Room |
| Garage | Yes |
| Sprinklers | No |
| Garage | Attached |
| View | Yes |
| Levels | One |
| Rooms | Den - Study,Service Entrance,Breakfast,Sauna,Living Room,Great Room,Formal Entry,Family Room,Dining Room |
| Area | 332 - Palm Springs Central |
| Property SubType | Single Family Residence |
| Gated Community | No |
| Senior Community | No |
| Golf Course Within Development | No |
| Building # of Stories | 1 |
Interior Features
| Interior Features | High Ceilings (9 Ft+),Wet Bar,Track Lighting,Sunken Living Room,Recessed Lighting,Open Floorplan |
|---|---|
| Window Treatments | Drapes,Blinds,Skylight(s) |
| Fireplace Location | Living Room |
| Flooring | Carpet,Travertine |
| Furnished Y/N | Unfurnished |
| Fireplace | Yes |
| Kitchen Features | Skylight(s),Granite Slab Counters |
| Total Fireplaces | 1 |
| Cooling | Ceiling Fan(s),Zoned,Evaporative Cooling,Central Air |
| Fireplace Features | Gas & Wood |
| Bathroom Features | 2 Primary Baths,Marble Counters,Tile Shower,Tub With Jets,Powder Room,Marble Shower,Linen Closet,Double Vanity(s) |
| Bedroom Features | 2 Primary Bedrooms,Walk In Closet,Primary Suite,Primary Retreat,Dressing Area |
| Eating Areas | Breakfast Counter/Bar,Formal Dining Room,Breakfast Room |
| SqFt Source | Assessor |
| Water Heater Feature | Gas |
Exterior Features
| Lot Description | Automatic Gate,Front Yard,Back Yard |
|---|---|
| Foundation | Slab |
| Pool | Yes |
| Fencing | Block |
| Roofing | Clay Tile,Foam |
| Pool Description | Heated,Gunite,Private,In Ground |
| Pool Location | Private |
| Lot Size Source | Assessor |
| Building Style | Spanish Colonial |
| Lot Size | 30928.00 |
| Patio Features | Covered,Wrap Around,Concrete Slab |
| Pool Accessories | Waterfall |
| Pool Construction | Gunite,In Ground |
| Lot Location | Corner Lot |
| View Type | Mountain(s),Pool,Panoramic |
| Spa/Hot Tub | No |
| Other Structural Features | Boat Ramp,Tennis Court,Koi Pond |
| Land Lease Type | Fee Simple |
Amenities
- Foreclosure
- Views
- Short Sale
- New Construction
- Adult 55+
- Lease To Own
- No HOA Fees
- Furnished
- Primary On Main
- Air Conditioning
- Seller Finance
- Green
- Fixer Upper
- Horse
- Golf
- Fireplace
- Deck
- Garage
- Basement
- Pool
Property vs Single Family Average in 92262
Price
Year Built
 Based on information from California Desert Association of Realtors as of September 28, 2026 3:26 AM UTC The information being provided by California Desert Association of Realtors, SoCalMLS, CRISNet MLS, and CARETS is for the consumer's personal, non-commercial use and may not be used for any purpose other than to identify prospective properties consumer may be interested in purchasing. Any information relating to real estate for sale referenced on this web site comes from the Internet Data Exchange
 Information should be deemed reliable but not guaranteed, all representations are approximate, and individual verification is recommended. Copyright ©2017 All rights reserved.
