
Views - Eco Friendly - Adult 55+


Address
31 Chianti, Rancho Mirage, CA
Price
$ 849,000
Property Attributes
- MLS#219153149
- TypeSingle Family
- Listing Status Active
- CountyRIVERSIDE
- CityRancho Mirage
- Area321 - Rancho Mirage
- NeighborhoodDel Webb RM
- Zip92270
- Style
- Year Built2018
- Price$ 849,000
- Bedrooms2
- Full Bathrooms2
- Half Bathrooms0
- Sqr Footage1858
- Lot Size0.15 Acres
Data Source:
Palm Springs Regional Association of REALTORS® (GPSMLS)
Property Description
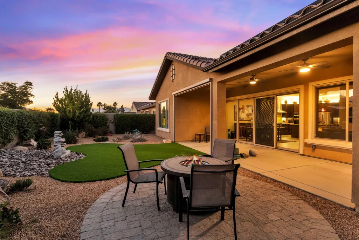
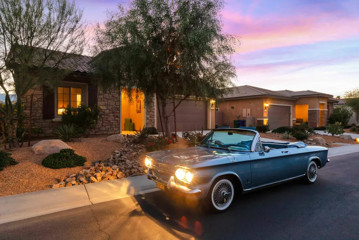
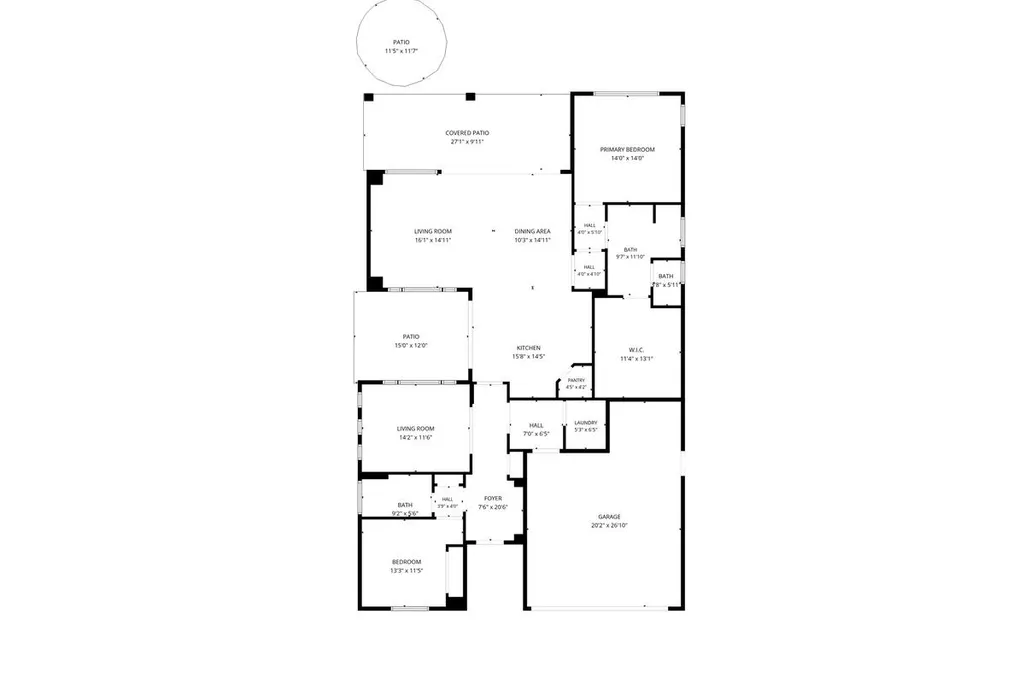
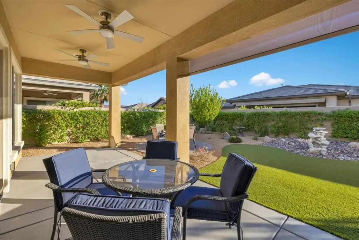
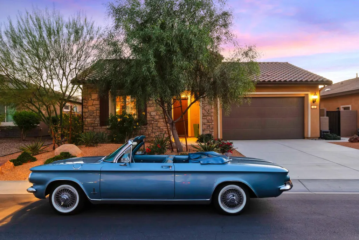
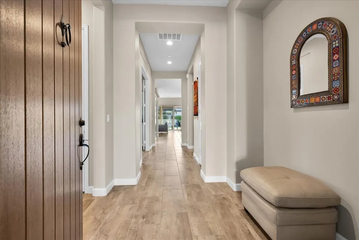
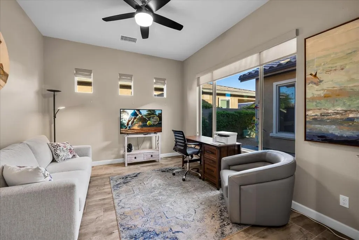
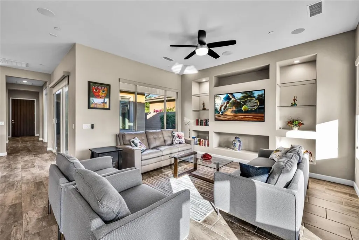
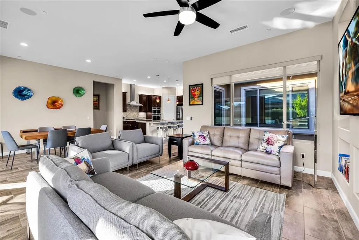
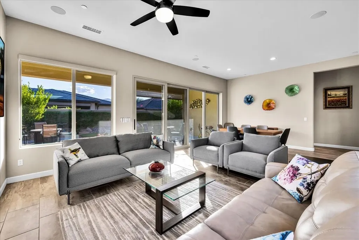
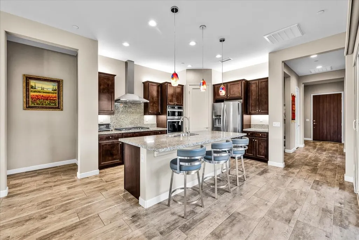
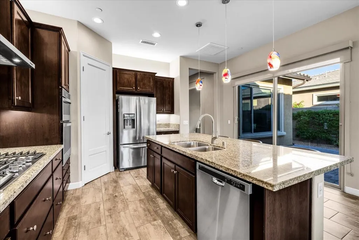
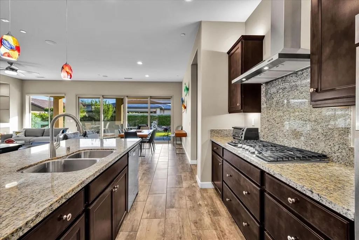
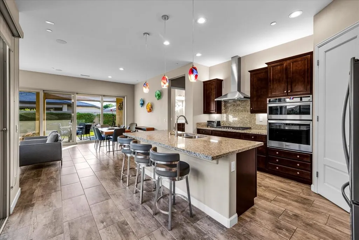
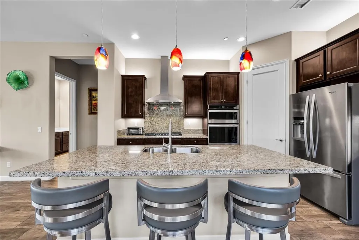
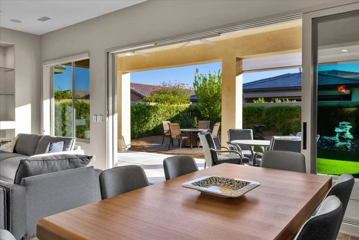
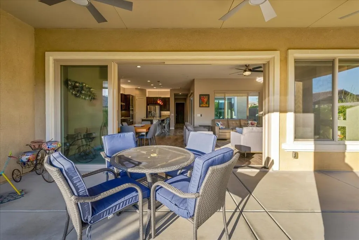
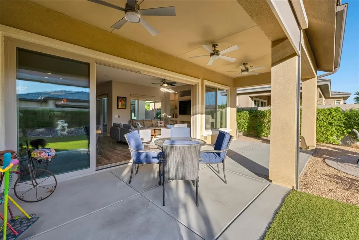
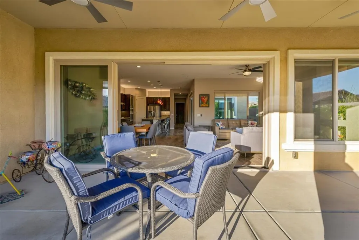
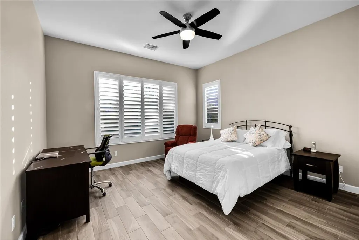
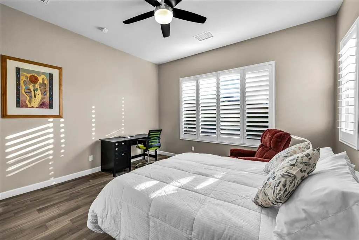
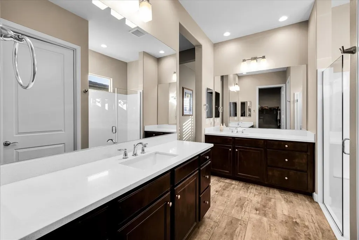
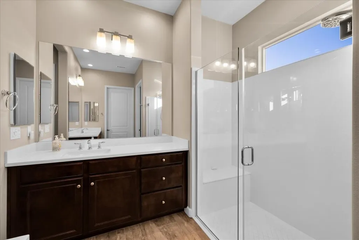
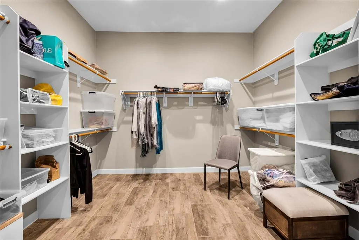
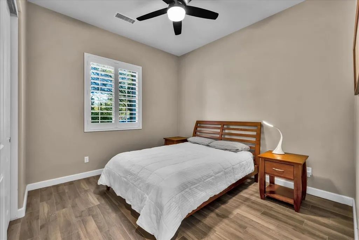
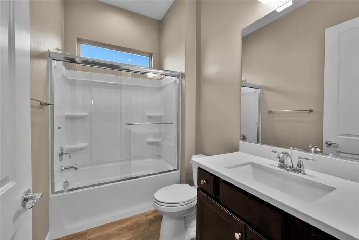
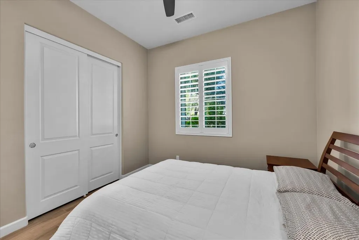
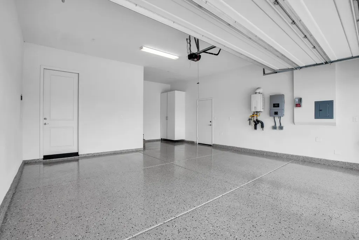
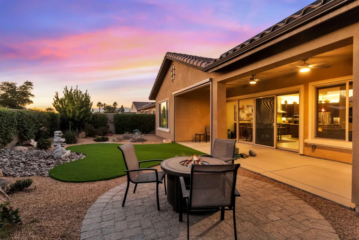
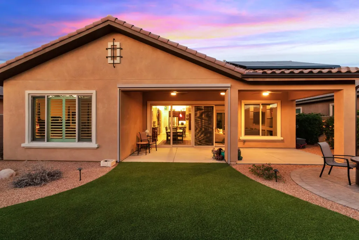
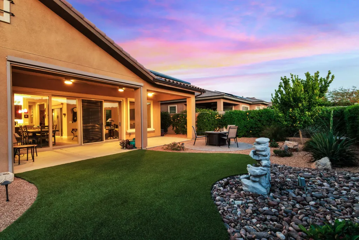
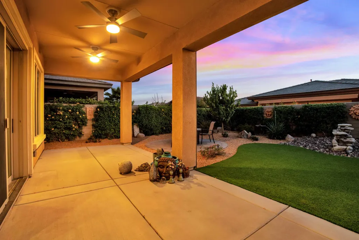
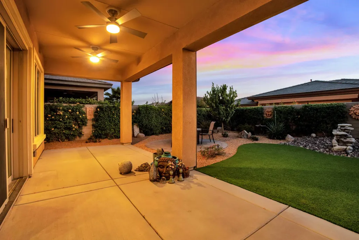
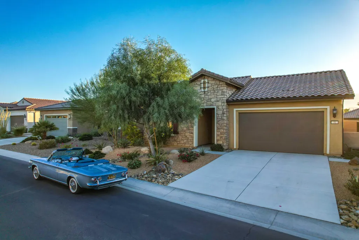
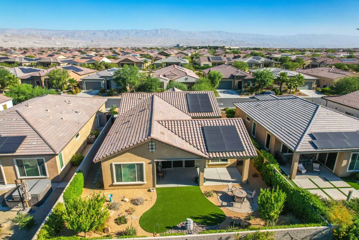
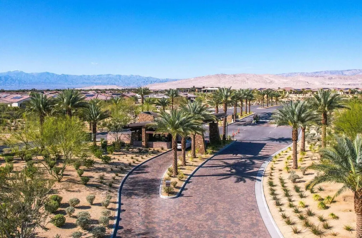
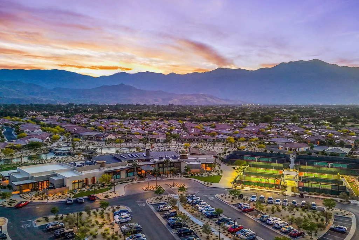
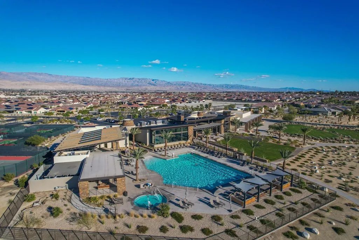
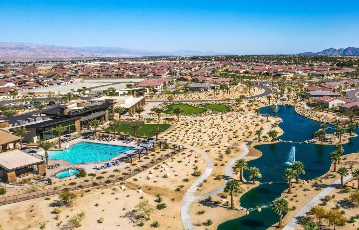
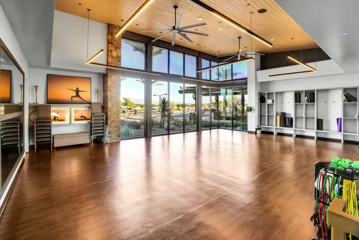
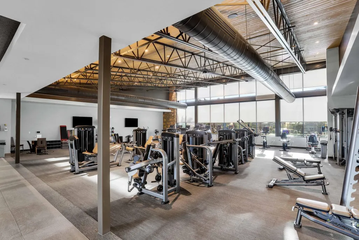
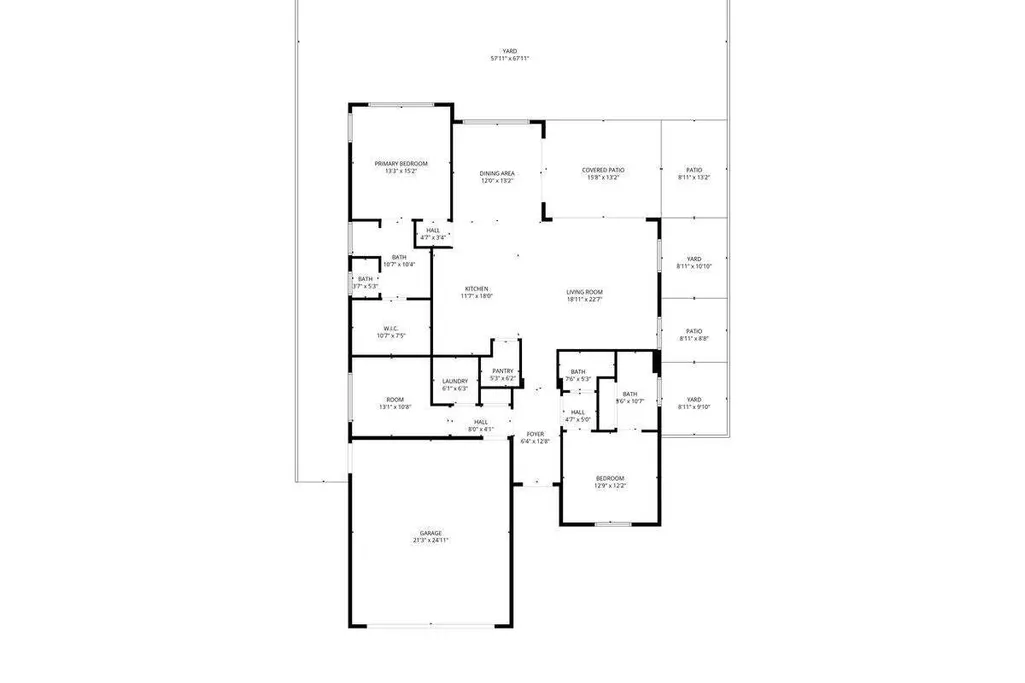
Welcome home to Del Webb at Rancho Mirage--embrace upscale 55+ active adult living in this popular 'HAVEN' floor plan. Desired interior location with Southern exposure on quiet cul-de-sac in Phase 1 of community. Two bed, two bath + den. Soaring 10' ceilings & oversize windows let in natural light & frame picturesque mountain ridge views. Appreciate designer finishes & upgrades. Upgraded solid French doors in den/office. Porcelain wood-look tile, and updated Vinyl plank flooring in bedrooms. Plantation-style shutters & roller shades. Welcoming foyer leads to gourmet kitchen featuring wall oven microwave combo, upgraded appliances, double sink, granite countertops, walk-in pantry, oversized island/breakfast bar with art glass pendants. Slider opens to private side patio w/pavers. Adjacent dining area, airy living room w/custom inset display niches, multi-panel glass slider beckons to lush-feeling backyard. Mature low-maintenance landscape designed to capture your senses & showcase views while providing privacy. Motorized drop down shade complements large, covered patio w/multiple ceiling fans. Primary suite features spa-like bath with dual vanities, low threshold shower & quartz--discover huge 11x13 walk-in closet! Oversized 2-car garage (room for golf cart), epoxy floors. 14-Panel leased solar, even rain gutters! 24-hour Guard-gated community offers world-class amenities: clubhouse, resort-style pool & spa, tennis, pickleball, bocce, fitness center, putting green, golf simulator, billiards, miles of meandering pathways & MORE! Stop searching & START living!
| Price History | |
|---|---|
| 9/25/2026 | Listed $849,000 |
General Features
| Sewer | In,Connected and Paid |
|---|---|
| Heating | Central,Forced Air |
| Appliances | Dryer,Gas Cooktop,Microwave Oven,Self Cleaning Oven,Electric Oven,Exhaust Fan,Water Line to Refrigerator,Washer,Refrigerator,Disposal,Dishwasher |
| Parking | Golf Cart Garage,Direct Entrance,Driveway,Garage Door Opener,Side By Side |
| Laundry Y/N | Gas Dryer Hookup,Laundry Area,Individual Room |
| Water | Water District |
| Garage | Yes |
| Sprinklers | Yes |
| Garage | Attached |
| Community Features | Community Mailbox,Pickle Ball Courts,Curbs |
| View | Yes |
| Levels | Ground Level,No Unit Above |
| Rooms | Den - Study,Dining Area,Walk In Pantry,Living Room,Formal Entry |
| Area | 321 - Rancho Mirage |
| Green Features | Yes |
| Property SubType | Single Family Residence |
| Gated Community | Yes |
| Unit Location | Not Applicable |
| Association Amenities | Bocce Ball Court,Tennis Courts,Recreation Room,Pet Rules,Picnic Area,Management,Meeting Room,Maintenance Grounds,Lake or Pond,Hiking Trails,Guest Parking,Greenbelt/Park,Fire Pit,Fitness Center,Card R |
| Association Pet Rules | Assoc Pet Rules |
| Green Location | Transportation,Walkability |
| Green Energy Generation | Solar |
| Senior Community | Yes |
| Golf Course Within Development | No |
| Building # of Stories | 1 |
Interior Features
| Interior Features | Built-In Features,Storage,Recessed Lighting,Open Floorplan,High Ceilings (9 Ft+) |
|---|---|
| Heating Fuel | Natural Gas |
| Window Treatments | Double Pane Windows,Shutters,Low Emissivity Windows,Screens |
| Flooring | Vinyl,Tile |
| Furnished Y/N | Furnished |
| Fireplace | No |
| Kitchen Features | Gourmet Kitchen,Granite Slab Counters,Pantry,Island |
| Cooling | Air Conditioning,Central Air,Ceiling Fan(s) |
| Bathroom Features | Double Vanity(s),Tile Shower,Shower Stall,Shower Over Tub,Low Flow Toilet(s),Low Flow Shower(s),Linen Closet |
| Bedroom Features | Main Floor Primary Bedroom,Walk In Closet,Primary Suite |
| Eating Areas | Dining Area,Living/Dining Combo,Kitchen Island |
| SqFt Source | Assessor |
| Range Hood | Yes |
| TV Services | Cable TV |
| Water Heater Feature | Tankless,Water Heater Unit |
Exterior Features
| Lot Description | Back Yard,Yard,Utilities Underground,Storm Drains,Single Lot,Rectangular Lot,Level,Landscaped,Lawn,Front Yard |
|---|---|
| Foundation | Slab |
| Pool | Yes |
| Fencing | Block,Privacy |
| Roofing | Tile |
| Exterior Construction | Stucco |
| Pool Description | Heated,Community,In Ground,Gunite,Lap |
| Pool Location | Community |
| Lot Size Source | Assessor |
| Lot Size | 6534.00 |
| Patio Features | Covered,Concrete Slab |
| Pool Accessories | Safety Fence,Safety Gate |
| Pool Construction | Gunite,In Ground |
| Lot Location | Close to Clubhouse,Private Road,Park Nearby,Cul-De-Sac |
| View Type | Mountain(s) |
| Water: Water District Name | CVWD |
| Spa/Hot Tub Description | Community,Heated,Fenced |
| Spa/Hot Tub Construction | Gunite,In Ground |
| Spa/Hot Tub | Yes |
| Other Structural Features | Energy Efficient,Premium Lot,Solar System Financed |
| Land Lease Type | Fee Simple |
Amenities
- Foreclosure
- Views
- Short Sale
- New Construction
- Adult 55+
- Lease To Own
- No HOA Fees
- Furnished
- Primary On Main
- Air Conditioning
- Seller Finance
- Green
- Fixer Upper
- Horse
- Golf
- Fireplace
- Deck
- Garage
- Basement
- Pool
Property vs Single Family Average in 92270
Price
Year Built
 Based on information from California Desert Association of Realtors as of September 28, 2026 3:26 AM UTC The information being provided by California Desert Association of Realtors, SoCalMLS, CRISNet MLS, and CARETS is for the consumer's personal, non-commercial use and may not be used for any purpose other than to identify prospective properties consumer may be interested in purchasing. Any information relating to real estate for sale referenced on this web site comes from the Internet Data Exchange
 Information should be deemed reliable but not guaranteed, all representations are approximate, and individual verification is recommended. Copyright ©2017 All rights reserved.
