
Views - Golf Course - Eco Friendly


Address
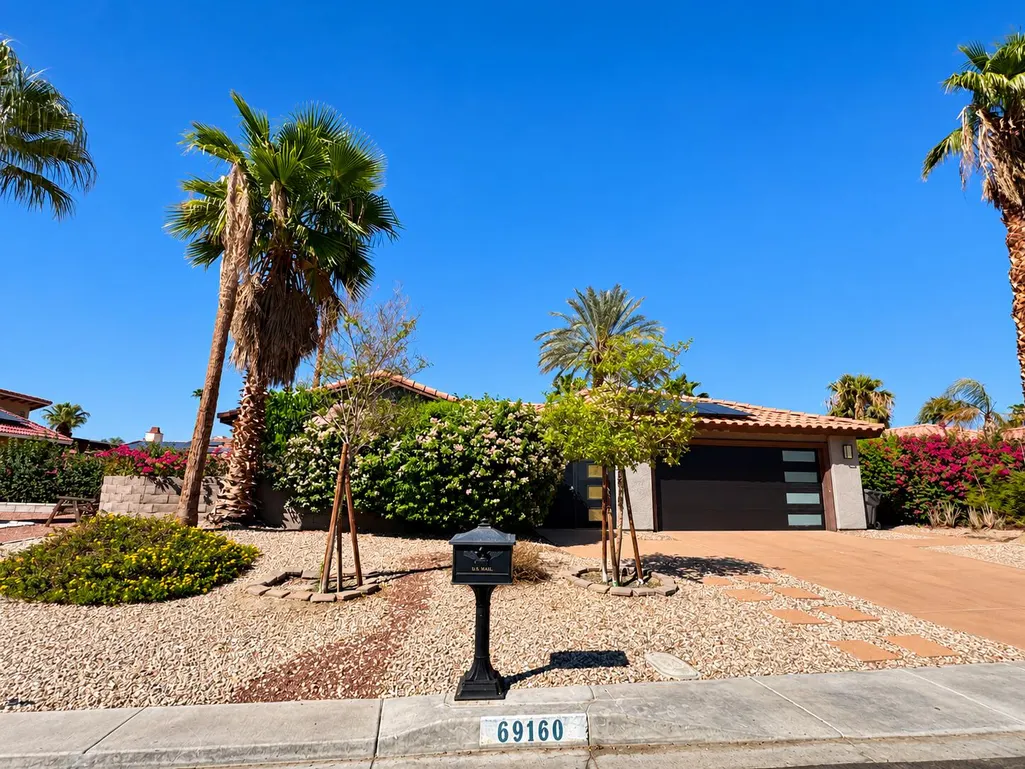
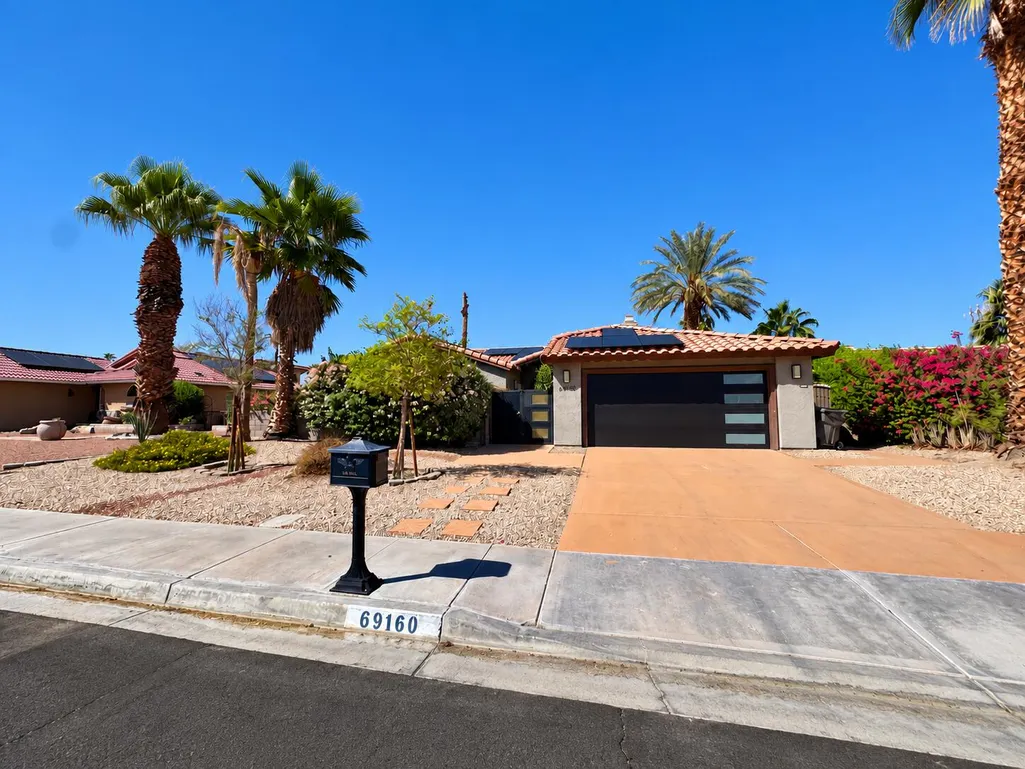
69160 San Helena Avenue, Cathedral City, CA
Price
$ 617,000
Property Attributes
- MLS#219152916
- TypeSingle Family
- Listing Status Active
- CountyRIVERSIDE
- CityCathedral City
- Area335 - Cathedral City North
- NeighborhoodRich Sands Estates
- Zip92234
- StyleModern,Traditional
- Year Built1990
- Price$ 617,000
- Bedrooms4
- Full Bathrooms3
- Half Bathrooms0
- Sqr Footage1930
- Lot Size0.139991 Acres
Data Source:
Palm Springs Regional Association of REALTORS® (GPSMLS)
Property Description
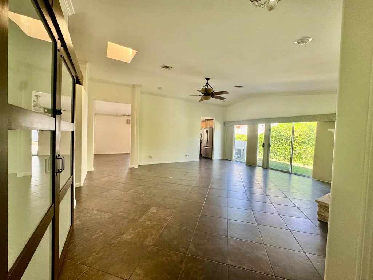
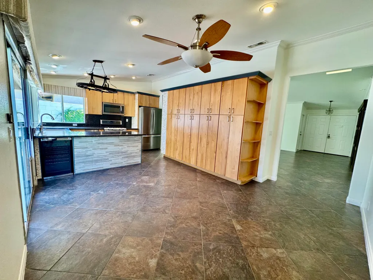
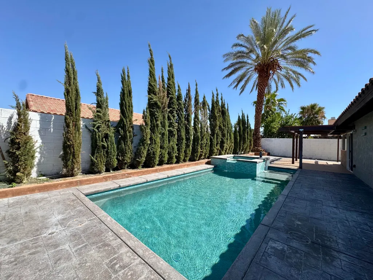
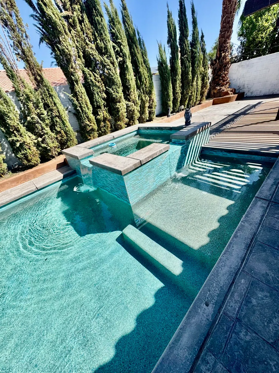
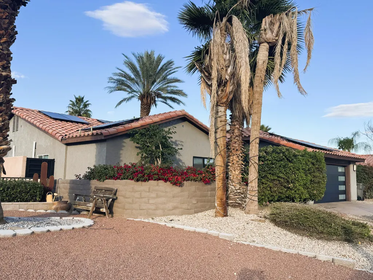
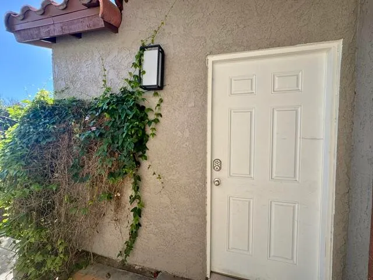
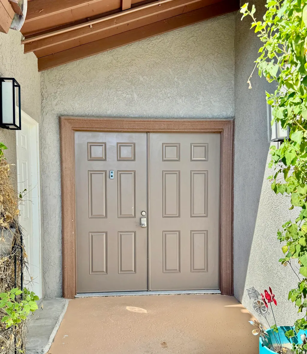
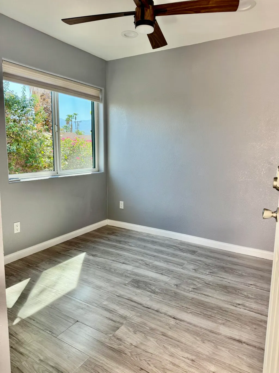
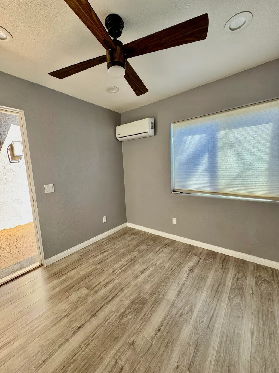
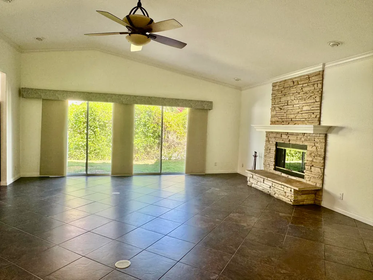
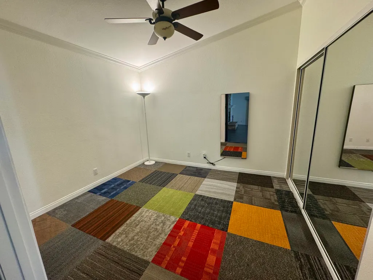
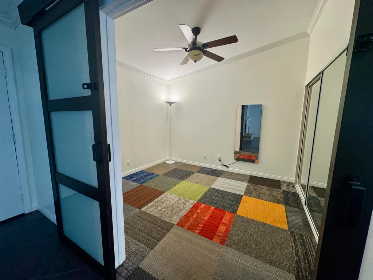
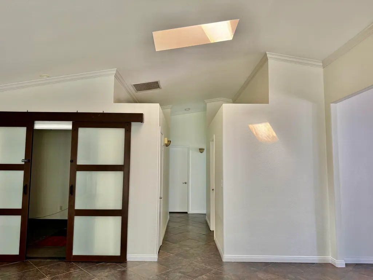
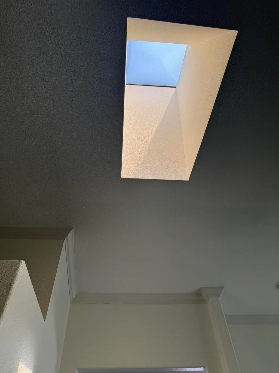
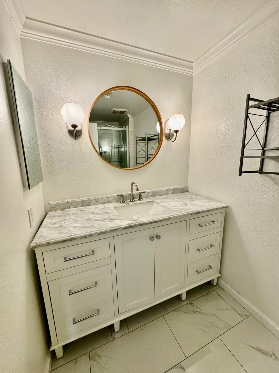
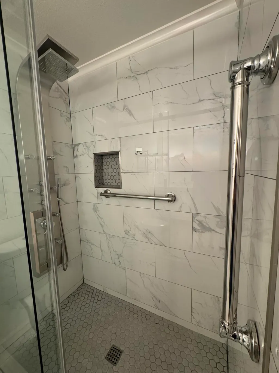
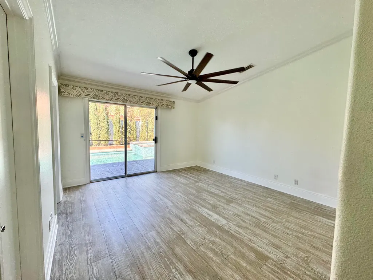
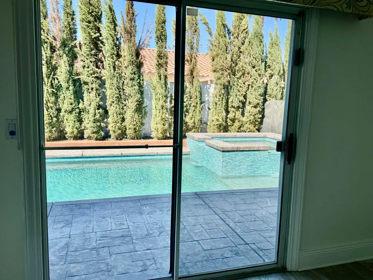
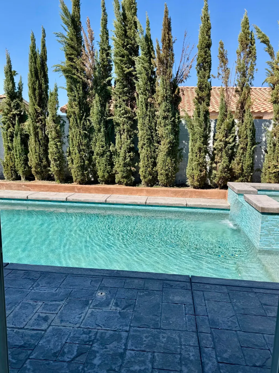
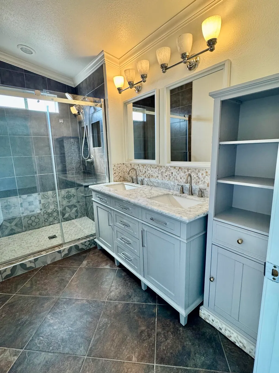
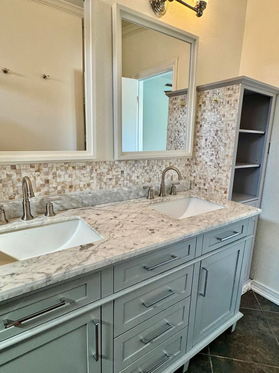
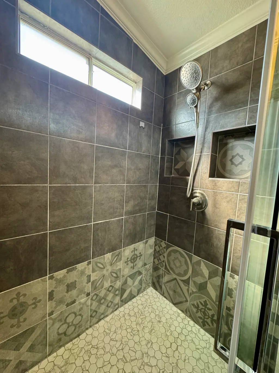
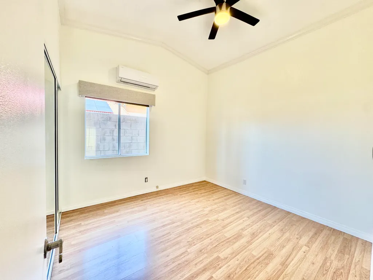
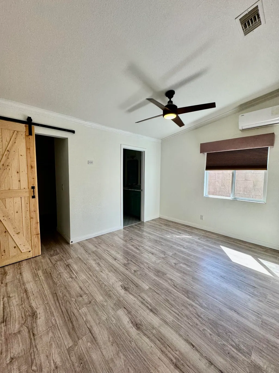
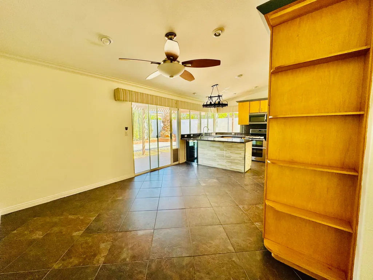
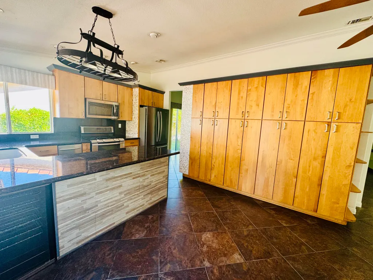
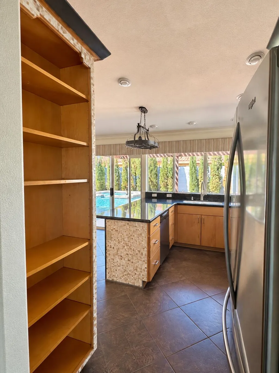
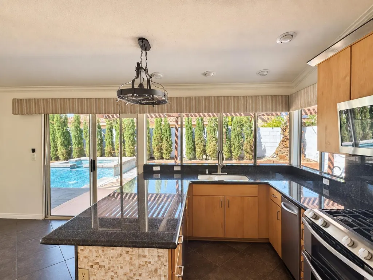
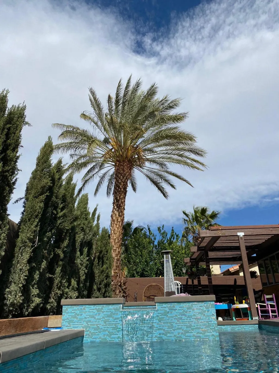
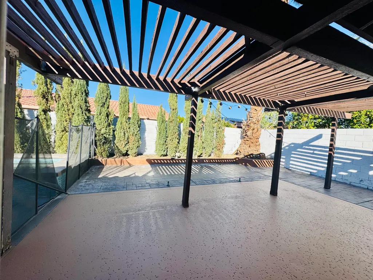
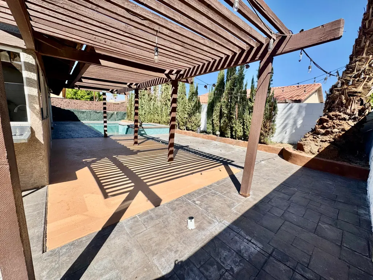
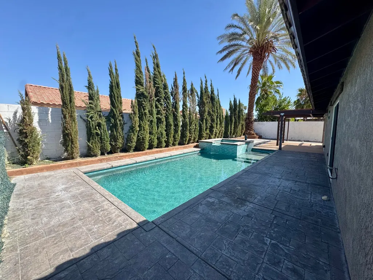
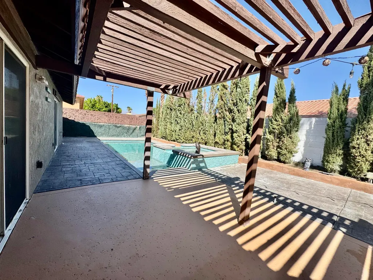
Beautiful 4-bedroom, 3-bath home with two ensuite bedrooms, two additional guest bedrooms, plus a separate office with its own private entrance, ideal for working from home, a home business, or flexible guest space. Freshly painted throughout, this home features soaring vaulted ceilings, an expansive living room, abundant natural light, an updated kitchen with granite countertops, updated bathrooms, and a spacious, flexible floor plan.Step outside to your private backyard retreat with a sparkling pool and spa. The impressive 15.2 kW owned solar system with 38 panels provides exceptional energy efficiency with no solar lease or payment.No HOA and conveniently located near I-10, shopping, dining, golf, casinos, Palm Springs International Airport, and everything the Coachella Valley has to offer. Located within the Sunny Sands Elementary and Rancho Mirage High School attendance areas.
| Elementary School | Middle School | High School |
|---|---|---|
| Sunny Sands Elementary School | James Workman Middle School | Rancho Mirage High School |
| Price History | |
|---|---|
| 9/18/2026 | Listed $617,000 |
General Features
| Sewer | In,Connected and Paid |
|---|---|
| Heating | Central |
| Appliances | Dryer,Gas Range,Microwave Oven,Self Cleaning Oven,Gas Oven,Exhaust Fan,Washer,Trash Compactor,Refrigerator,Dishwasher |
| Parking | Other,Driveway,Garage Door Opener |
| Garage | Yes |
| Sprinklers | Yes |
| Garage | Attached |
| Community Features | Curbs,Street Lighting,Sidewalks |
| View | Yes |
| Levels | One |
| Rooms | Attic,Bonus Room,Dining Area,Breakfast,Studio,Other,Living Room,Great Room,Formal Entry,Family Room,Entry,Dining Room,Den - Study |
| Area | 335 - Cathedral City North |
| Green Features | Yes |
| Property SubType | Single Family Residence |
| Gated Community | No |
| Green Energy Efficient | Roof,Other |
| Unit Location | Not Applicable |
| Green Location | Transportation,Walkability |
| Green Energy Generation | Solar |
| Senior Community | No |
| Golf Course Within Development | No |
| Building # of Stories | 1 |
Interior Features
| Interior Features | Built-In Features,Vaulted Ceiling(s),Storage,Recessed Lighting,Open Floorplan,Hi-Speed Data Wiring,High Ceilings (9 Ft+),Crown Molding |
|---|---|
| Heating Fuel | Natural Gas |
| Window Treatments | Custom Window Covering,Blinds,Vertical Blinds,Screens,Skylight(s),Garden Window(s),Double Pane Windows |
| Fireplace Location | Living Room |
| Flooring | Ceramic Tile,Tile,Stone Tile,Laminate,Hardwood |
| Furnished Y/N | Unfurnished |
| Fireplace | Yes |
| Kitchen Features | Granite Counters,Remodeled,Pantry,Island,Gourmet Kitchen |
| Total Fireplaces | 1 |
| Cooling | Air Conditioning,Other,Central Air,Ceiling Fan(s) |
| Fireplace Features | Gas & Wood,Slate,Gas,Stone |
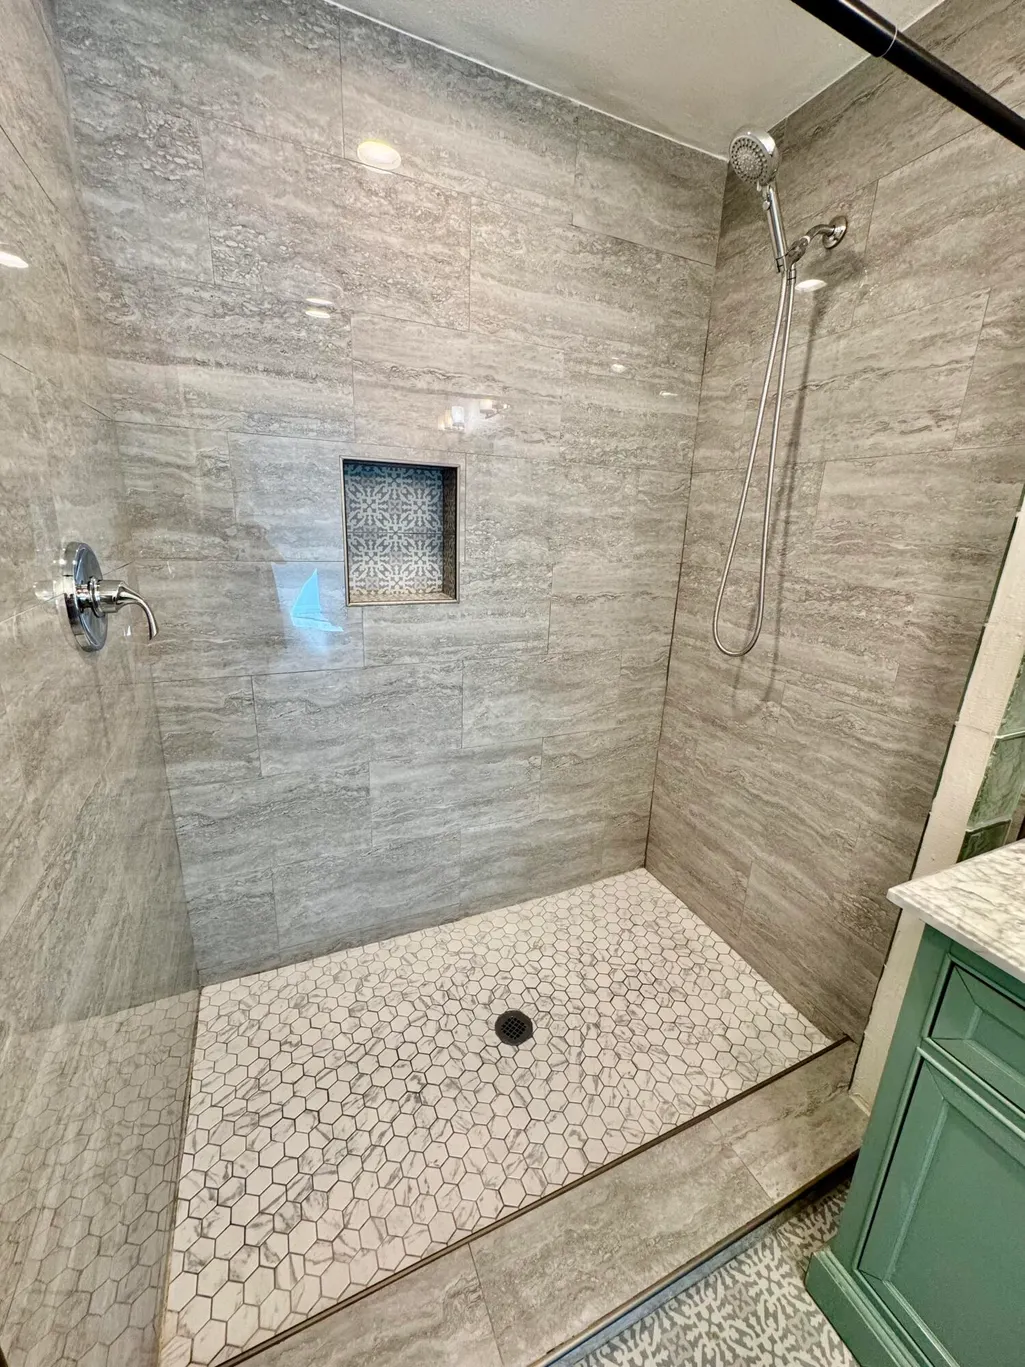
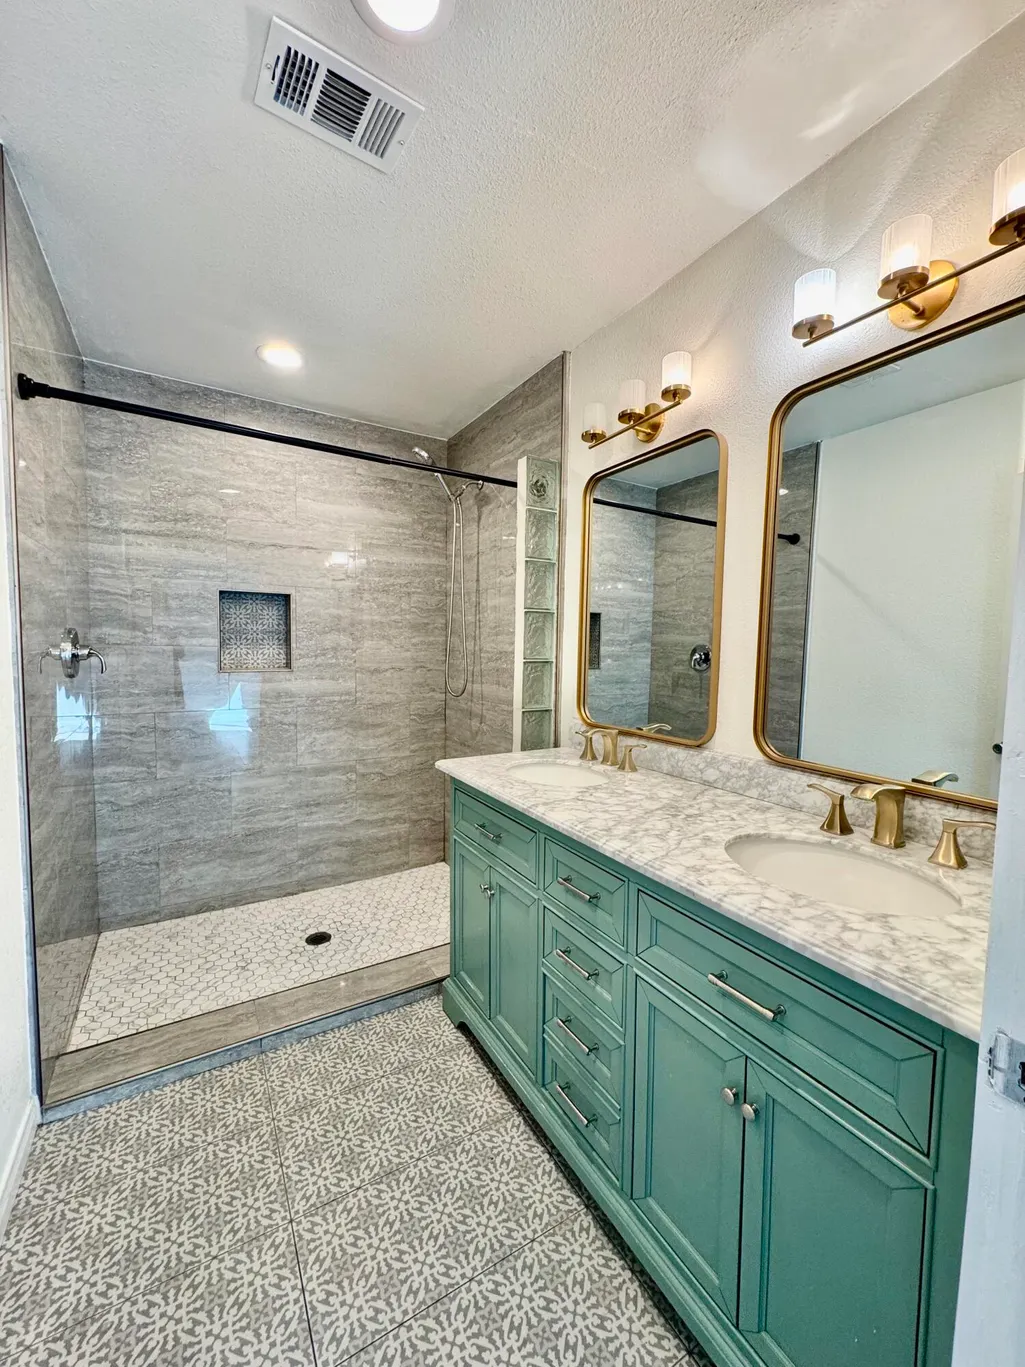
| Bathroom Features | 2 Primary Baths,Marble Counters,Tile Shower,Shower Stall,Remodeled,Marble Shower,Linen Closet,Double Vanity(s),Bidet |
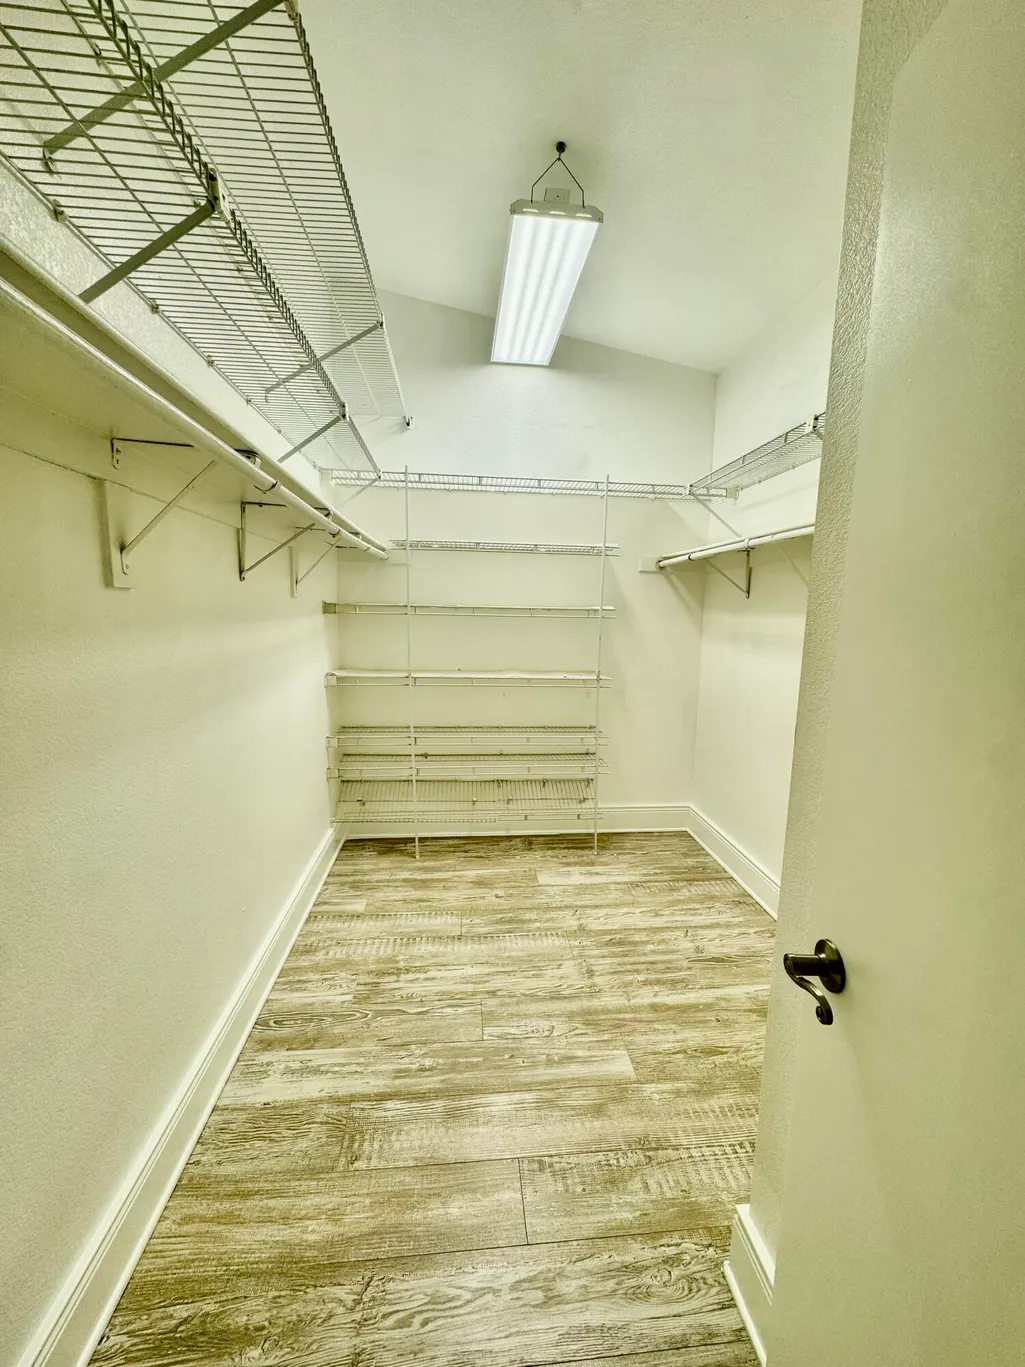
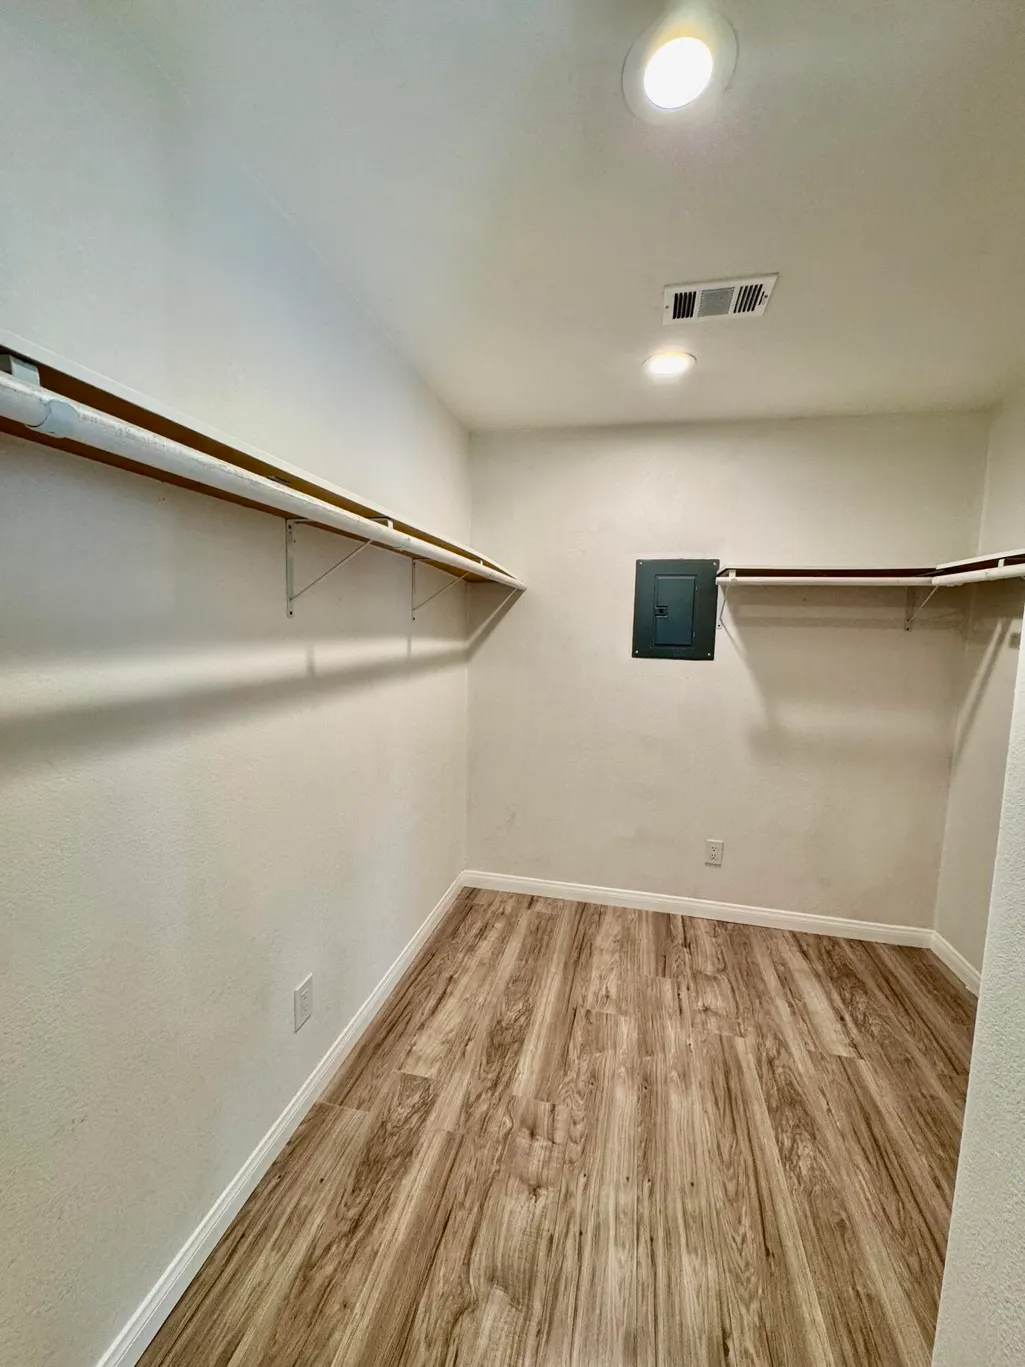
| Bedroom Features | 2 Primary Bedrooms,Walk In Closet,Primary Suite,Dressing Area |
| Eating Areas | Breakfast Counter/Bar,Living/Dining Combo,Kitchen Island,Dining Area,Breakfast Room,Breakfast Nook |
| SqFt Source | Assessor |
| Water Heater Feature | Gas |
Exterior Features
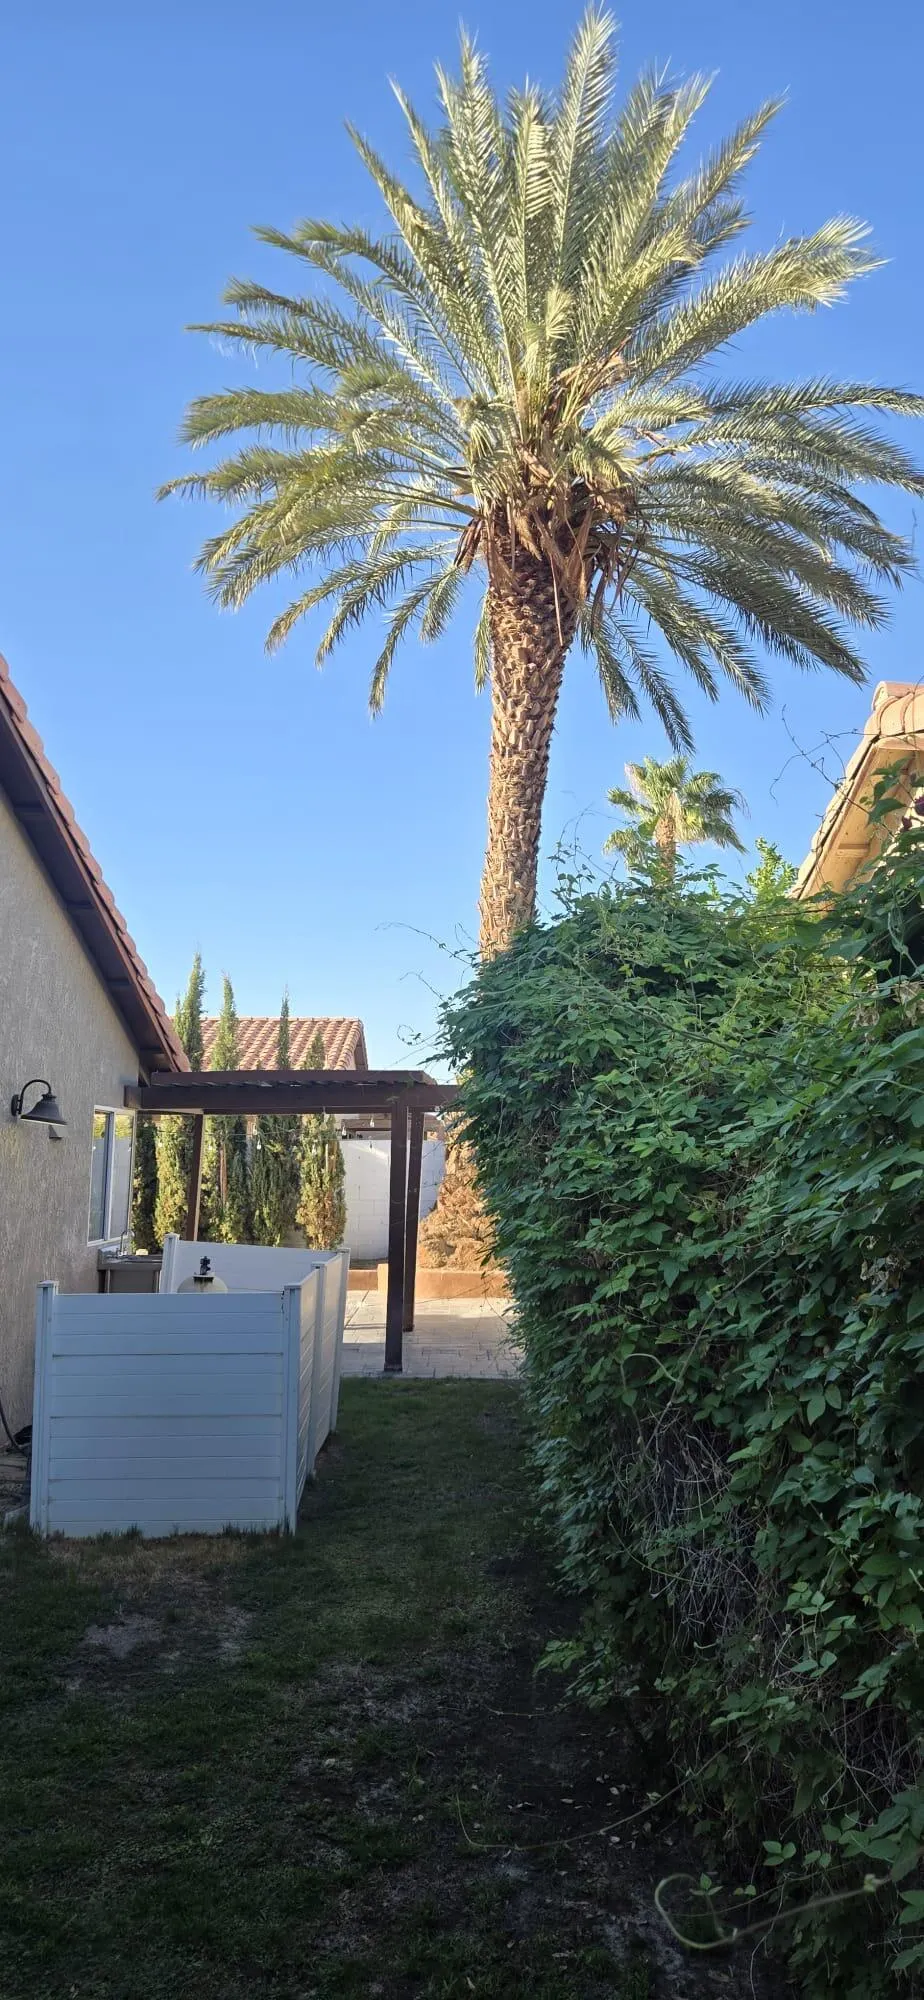
| Lot Description | Private |
|---|---|
| Foundation | Slab |
| Pool | Yes |
| Fencing | Block,Fenced,Privacy,Masonry |
| Roofing | Tile |
| Exterior Construction | Stucco |
| Pool Description | In Ground,Tile,Private |
| Pool Location | Private |
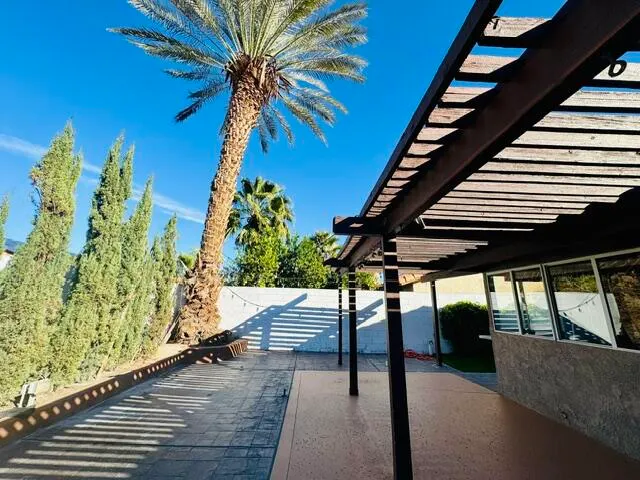
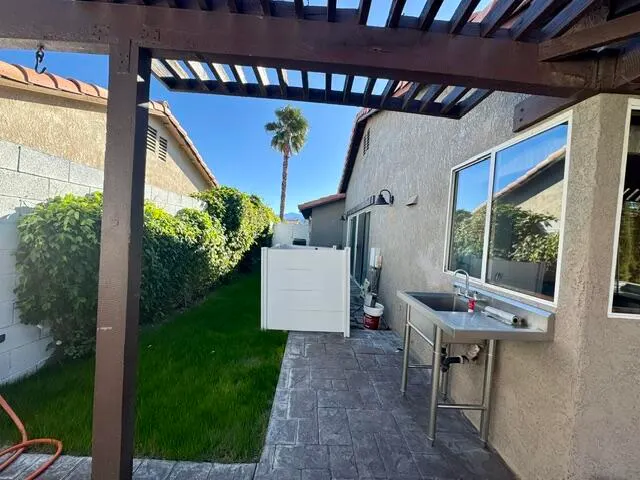
| Other Structures | Gazebo |
| Lot Size Source | Assessor |
| Building Style | Modern,Traditional |
| Lot Size | 6098.00 |
| Patio Features | Awning(s),Enclosed,Concrete Slab,Brick - Tile |
| Pool Accessories | Waterfall |
| Pool Construction | Gunite,Tile,In Ground |
| Lot Location | Cul-De-Sac,Private Road,Near Public Transit |
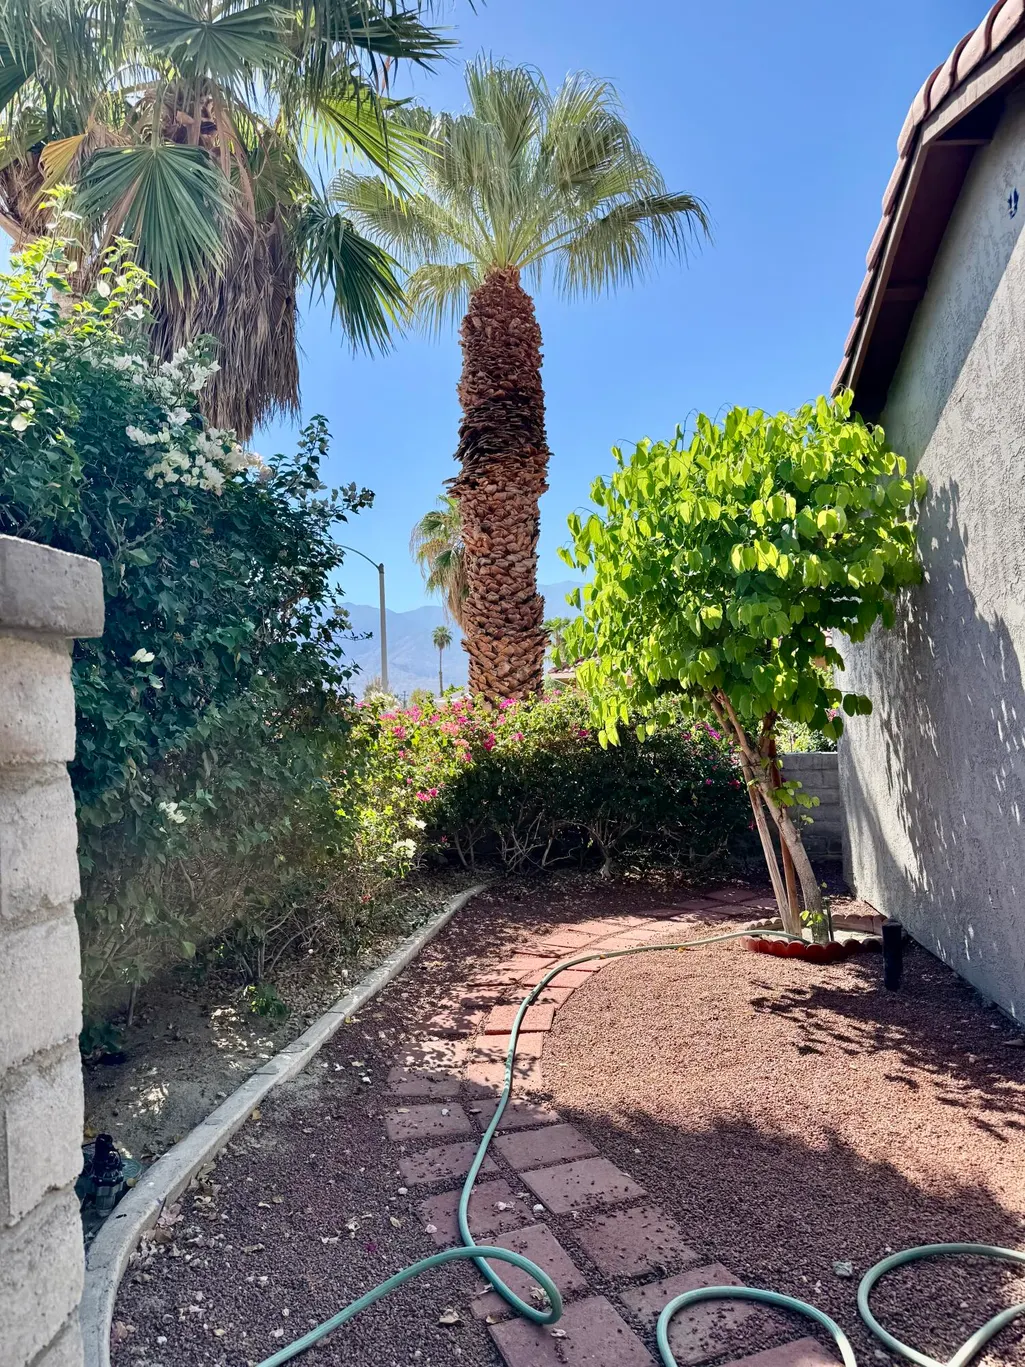
| View Type | Mountain(s),Pool |
| Spa/Hot Tub Description | Heated,Private,Heated - Gas |
| Spa/Hot Tub Construction | Gunite,Tile,In Ground |
| Spa/Hot Tub | Yes |
| Other Structural Features | Energy Efficient,Solar System Owned |
| Land Lease Type | Fee Simple |
Amenities
- Foreclosure
- Views
- Short Sale
- New Construction
- Adult 55+
- Lease To Own
- No HOA Fees
- Furnished
- Primary On Main
- Air Conditioning
- Seller Finance
- Green
- Fixer Upper
- Horse
- Golf
- Fireplace
- Deck
- Garage
- Basement
- Pool
Property vs Single Family Average in 92234
Price
Year Built
Visits
 Based on information from California Desert Association of Realtors as of September 28, 2026 3:26 AM UTC The information being provided by California Desert Association of Realtors, SoCalMLS, CRISNet MLS, and CARETS is for the consumer's personal, non-commercial use and may not be used for any purpose other than to identify prospective properties consumer may be interested in purchasing. Any information relating to real estate for sale referenced on this web site comes from the Internet Data Exchange
 Information should be deemed reliable but not guaranteed, all representations are approximate, and individual verification is recommended. Copyright ©2017 All rights reserved.
