
Views
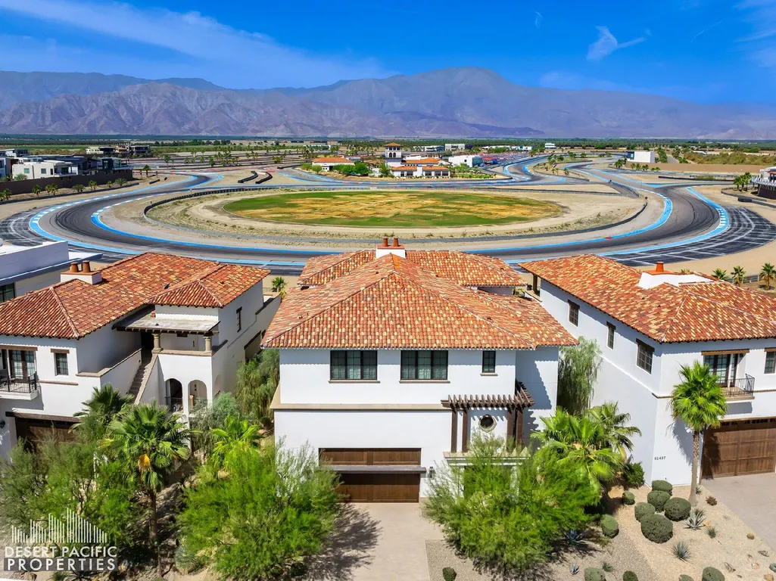
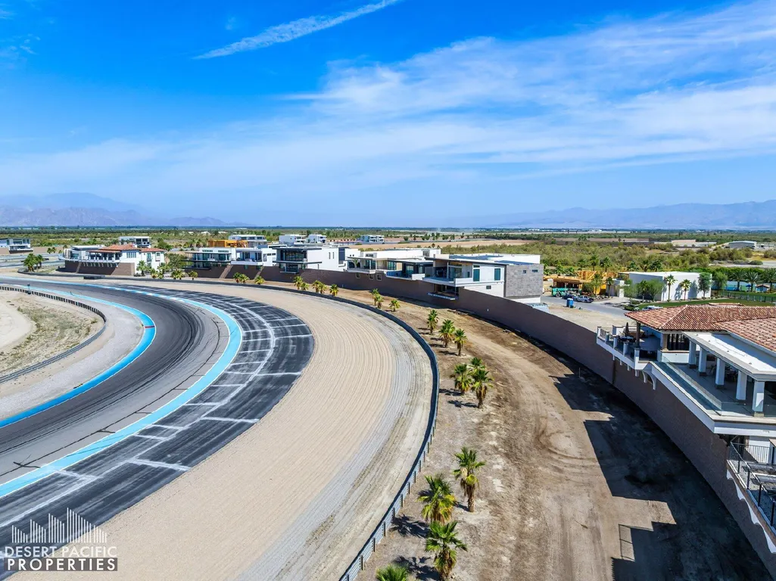
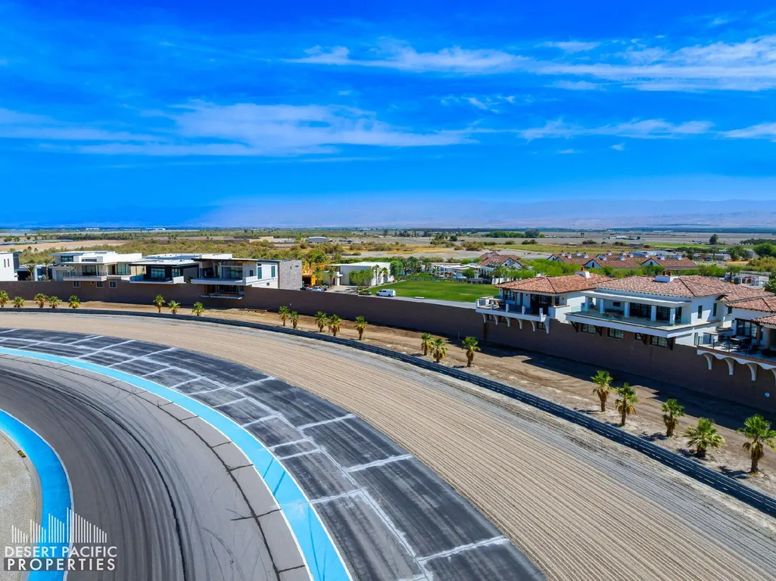
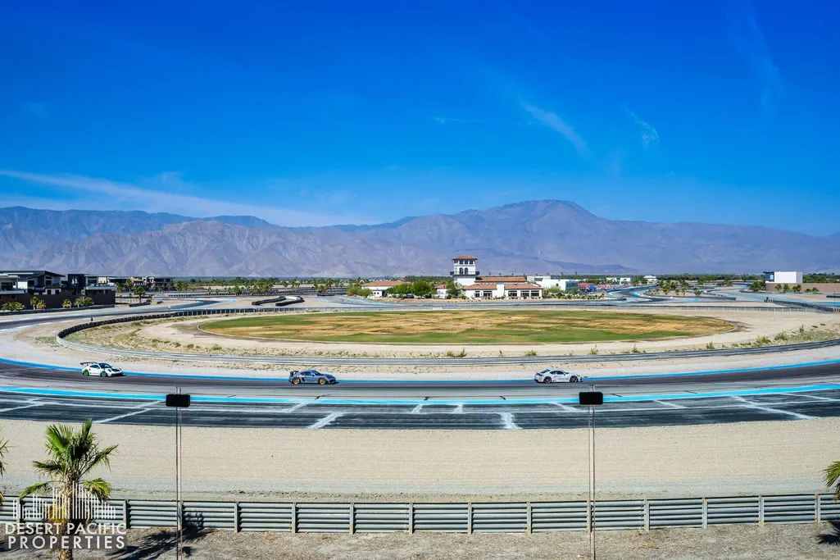


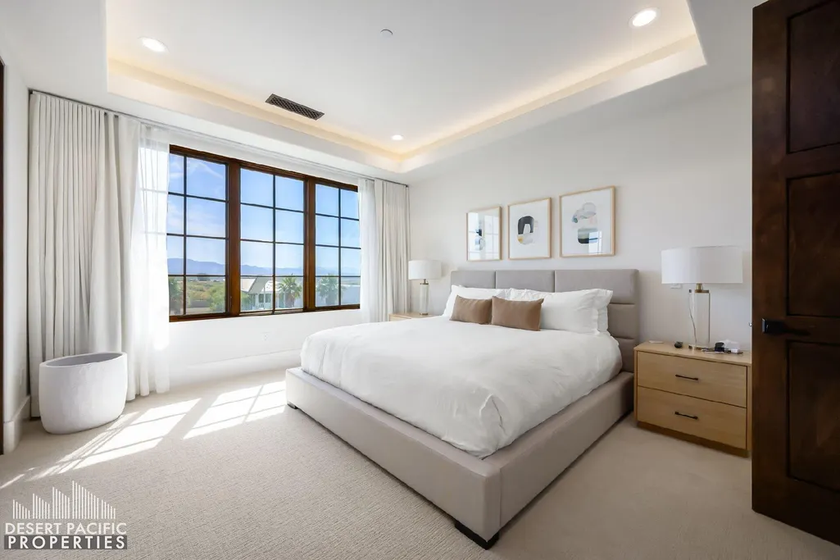
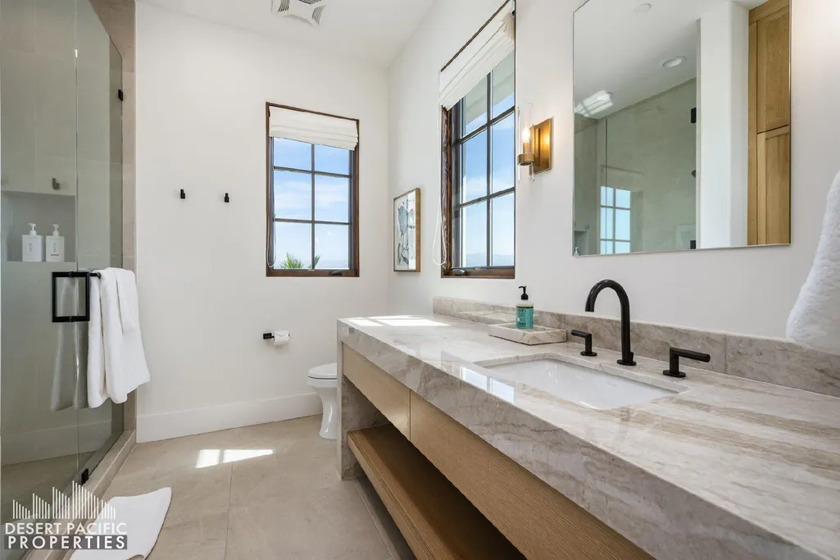
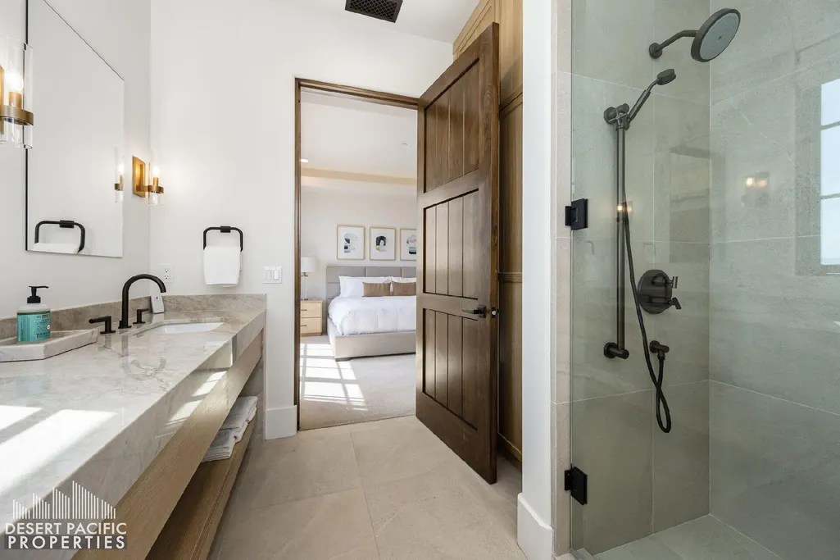
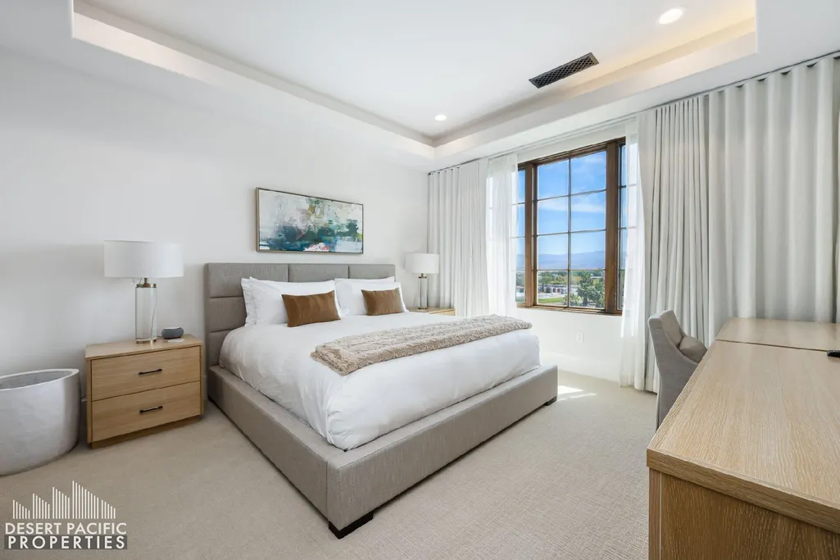


Address
61461 Goodwood Dr, Thermal, CA
Price
$ 7,500,000
Property Attributes
- MLS#219131477
- TypeSingle Family
- Listing Status Active
- CountyRiverside
- CityThermal
- AreaThermal
- NeighborhoodThermal
- Zip92274
- StyleModern
- Year Built2019
- Price$ 7,500,000
- Bedrooms6
- Full Bathrooms5
- Half Bathrooms3
- Sqr Footage11843
- Lot Size0.19 Acres
Data Source:
California Desert Association of REALTORS® (CDAR)
Property Description
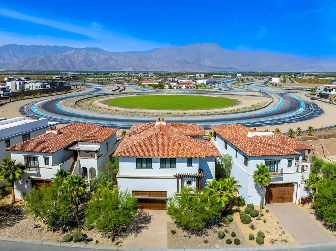
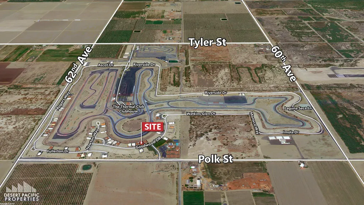
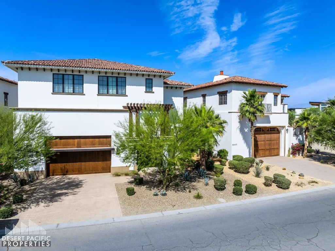
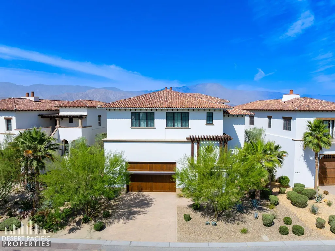
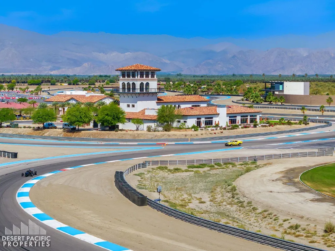
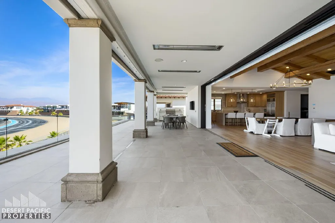
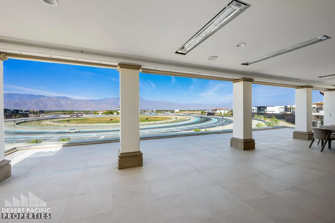
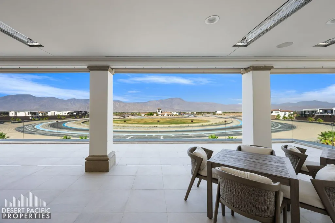
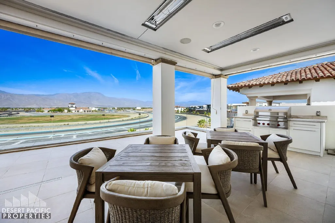
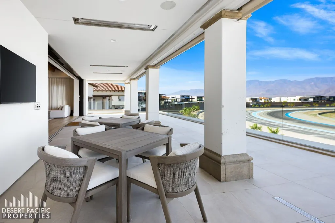
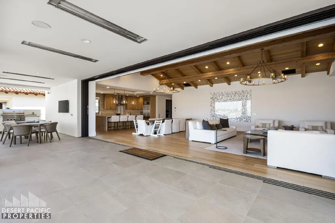
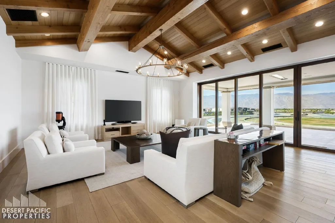
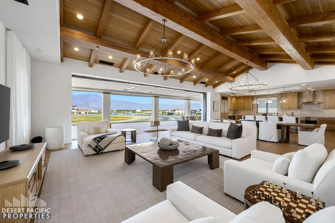
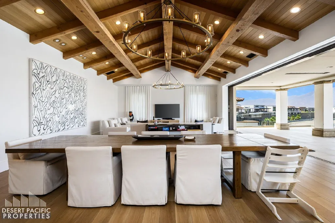
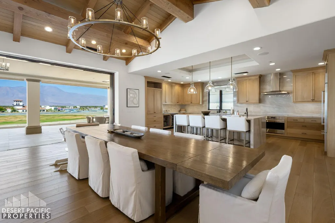
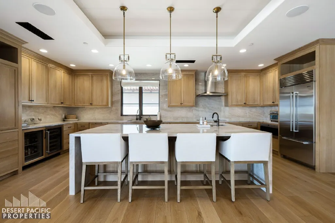
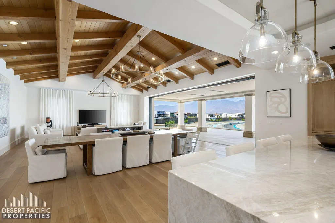
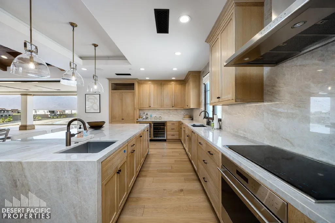
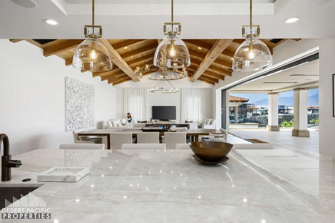
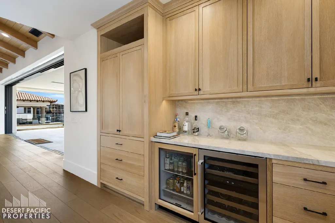
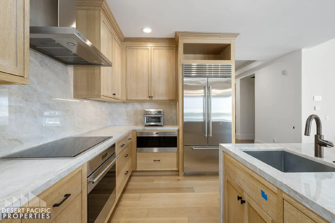
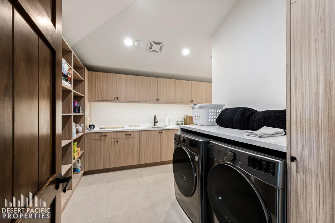
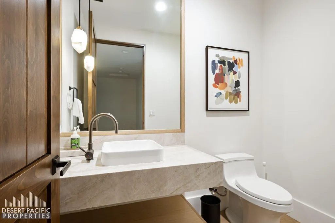
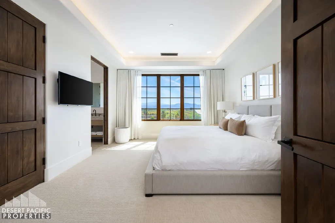
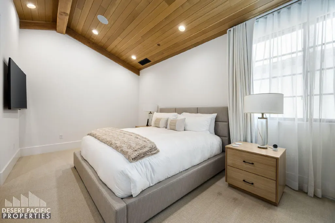
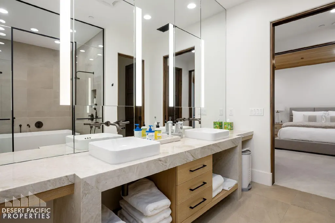
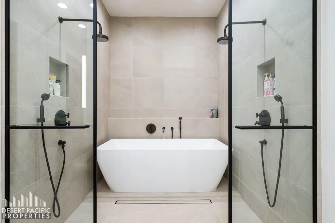
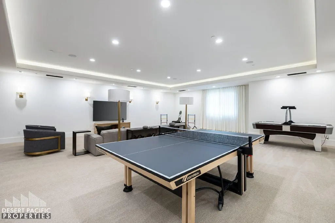
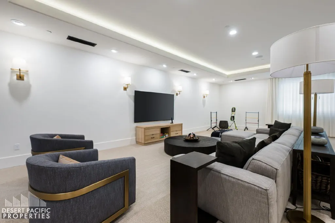
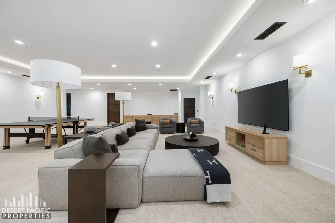
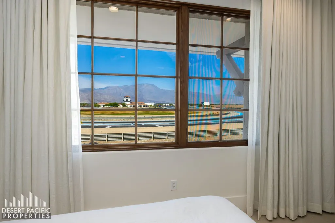
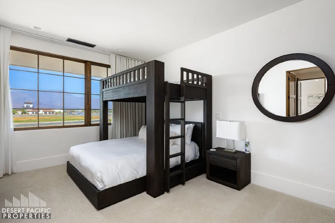
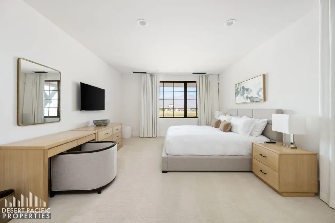
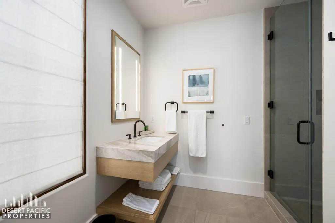
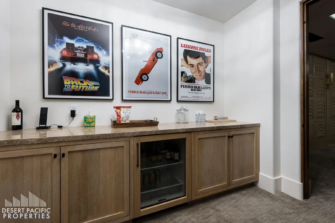
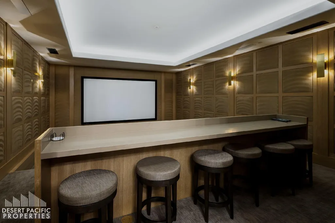
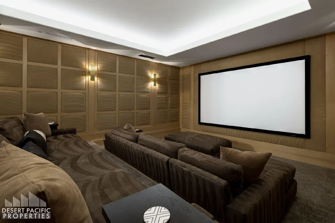
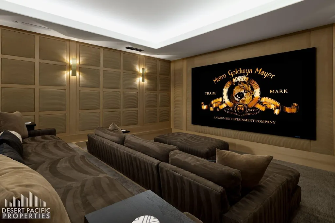
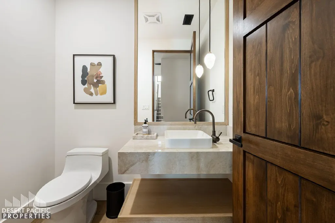
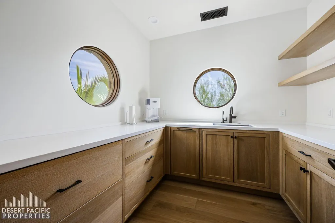
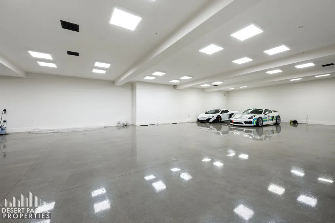
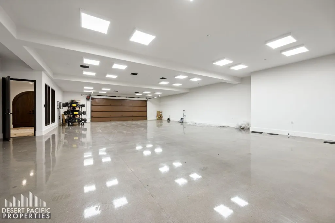
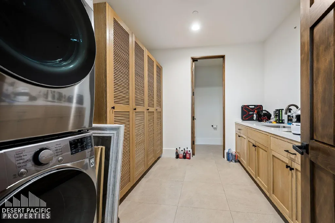
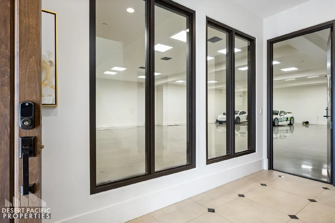
(Villa #71) Stunning Villa with premium ''On Track'' location at the carousel. Approximately 11,843* SF (includes garage and decks SF) with 6 bedrooms, 5 bathrooms, 3 powder rooms, elevator, theater room with adjacent butler's pantry, game room with foosball, ping pong table, & large TV with galley kitchen, butler's pantry with laundry room, & more! Garage space for approximately 12 cars totaling 3,528* SF. The Thermal Club Motorsports facility has 5 miles of private pavement and luxury amenities including two clubhouses, three restaurants, meeting and banquet building, full service spa, fitness center, a highly appointed 48-villa hotel, tennis, pickleball, kids club, karting, racing, driver training, storage and repair facilities. Furnishings are not included in the sale but can be negotiated with the purchase. Exclusion of sale: Personal properties, cars, and certain arts. Purchasing a Villa at The Thermal Club requires purchasing a membership. Standard family membership has a one-time initiation fee of $400,000 plus membership dues of $3,200/month and a small $450/month ground maintenance fee per lot per month. Brochure can be downloadable in 'Document' tab. *We cannot guarantee the accuracy or square footage, lot size or other information concerning the condition or features of property provided by the Seller or obtained from public records or other sources. The Buyer is advised to independently verify the accuracy of all information through personal and professional inspections.* Personal properties, cars, and certain arts are excluded on the sale. Appointment only. Please call Susan Harvey at (760) 250-8992.
| Price History | |
|---|---|
| 4/30/2026 | Listed $7,500,000 |
General Features
| Living Area | 11843 |
|---|---|
| Sewer | On Site |
| Heating | Central |
| Cooling | Air Conditioning,Central Air,Zoned |
| Utilities | Water Connected,Sewer Connected,Electricity Connected |
| Roof | Clay Tile |
| HOA Fee | 3650 |
| Garage Spaces | 12 |
| Patio/Porch Features | Covered,Deck |
| Architectural Style | Modern |
| Security Features | 24 Hour Security,Exterior Security Lights,Fire Sprinkler System,Gated Community,Security System Owned |
| Exclusions | Personal properties, cars, and certain arts. |
| Year Built | 2019 |
| View | Mountain(s),Panoramic |
| Levels | Ground,One,Two,Three Or More |
| Property Subtype | Single Family Residence |
| Community Features | Street Lighting,Curbs,Community Mailbox,Pickle Ball Courts |
| HOA Fee 2 | 450 |
| Assoc Fee Paid Per | Monthly |
| County | Riverside |
| Property Type | Residential |
| Association Amenities | Tennis Courts,Banquet Facilities,Barbecue,Bocce Ball Court,Clubhouse,Fitness Center,Guest Parking,Meeting Room,Management,Paddle Tennis,Racquetball |
| HOA | true |
| Attached Garage | true |
| Subdivision Name | Thermal |
| Status | Active |
| City | Thermal |
| Senior Community Y/N | false |
| MLS Area | 316 - Thermal |
| Lot Size Square Feet | 8276.4 |
| Listing Terms | Cash |
| Standard Status | Active |
| Year Built Source | Other |
Interior Features
| Interior Amenities | All Bedrooms Up,Walk In Closet,Vaulted Ceiling(s),Beamed Ceilings,Elevator,Open Floorplan,Recessed Lighting |
|---|---|
| Flooring | Tile |
| Furnished Y/N | Unfurnished |
| Total Stories | 3 |
| Air Conditioning Y/N | true |
| Heating Y/N | true |
| Fireplace Y/N | false |
| Laundry Features | Individual Room,Laundry Area,Upper Level |
| Total Baths | 8 |
Exterior Features
| Parking Features | Driveway,Garage Door Opener,Guest,On Street,Unassigned |
|---|---|
| Lot Features | Premium Lot,Front Yard,Landscaped,Level,Private |
| Water Source | Water District |
| Total Parking | 12 |
| Lot Size Area | 8276 |
| Foundation Details | Slab |
| Spa | false |
| Building Area Total | 11843 |
| Lot Size Acres | 0.19 |
| Road Surface Type | Paved |
| Lot Size Source | Assessor |
| Door Features | Double Door Entry,Sliding Doors |
Amenities
- Foreclosure
- Views
- Short Sale
- New Construction
- Adult 55+
- Lease To Own
- No HOA Fees
- Furnished
- Primary On Main
- Air Conditioning
- Seller Finance
- Green
- Fixer Upper
- Horse
- Golf
- Fireplace
- Deck
- Garage
- Basement
- Pool
Property vs Single Family Average in 92274
Price
Year Built
 Based on information from California Desert Association of Realtors as of September 28, 2026 3:26 AM UTC The information being provided by California Desert Association of Realtors, SoCalMLS, CRISNet MLS, and CARETS is for the consumer's personal, non-commercial use and may not be used for any purpose other than to identify prospective properties consumer may be interested in purchasing. Any information relating to real estate for sale referenced on this web site comes from the Internet Data Exchange
 Information should be deemed reliable but not guaranteed, all representations are approximate, and individual verification is recommended. Copyright ©2017 All rights reserved.
